



$470,000
$475,000
1.1%For more information regarding the value of a property, please contact us for a free consultation.
18503 Hanus RD Minnetonka, MN 55345
4 Beds
2 Baths
1,956 SqFt
Key Details
Sold Price $470,000
Property Type Single Family Home
Sub Type Single Family
Listing Status Sold
Purchase Type For Sale
Square Footage 1,956 sqft
Price per Sqft $240
MLS Listing ID 7127427
Sold Date 11/16/26
Bedrooms 4
Full Baths 2
Year Built 1900
Annual Tax Amount $5,551
Tax Year 2026
Contingent None
Lot Size 0.580 Acres
Lot Dimensions 110x216x38x75x232
Property Sub-Type Single Family
Property Description
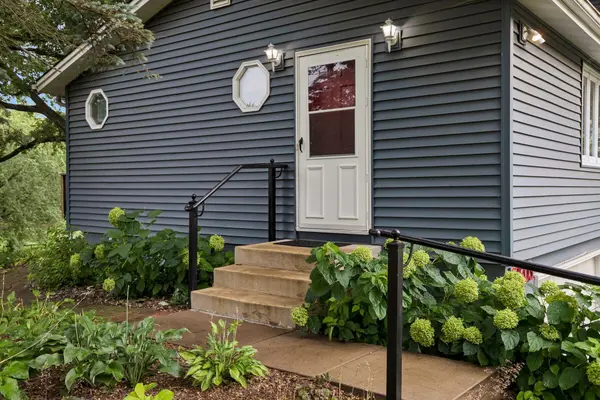
Nestled on a peaceful .58-acre lot with mature trees, graceful willows and wetlands beyond, this charming 1900s farmhouse offers a truly special setting with long views from both the front and back of the home. Lovingly maintained by the same family for more than 60 years, the property features a large, level backyard with a fenced vegetable garden and shed for your yard equipment and toys. Two decks and a screened gazebo invite you to enjoy the picturesque setting. Inside, the spacious main level features an open floor plan with a large Family Room and gas fireplace, a Kitchen with extensive custom cabinetry, and a main-level Primary Suite with a private full bath. Upstairs, you'll find three additional Junior Bedrooms and a versatile Flex Room ideal for a playroom, media room or home office. The expansive lot offers plenty of possibilities for future expansion, whether adding living space or simply enjoying the peaceful setting. Located just steps from Clear Springs Elementary School, the home is served by the Minnetonka School District. Nearby Highway 7 and Highway 101 put shopping, dining and everyday conveniences close at hand. This is a rare opportunity to own a well-loved home in a beautiful, established setting with space to enjoy today and possibilities for the future. The roof is scheduled to be professionally cleaned. Quick close possible.
Location
State MN
County Hennepin
Zoning Residential-Single Family
Rooms
Basement Block, Full, Storage Space, Unfinished
Dining Room Kitchen/Dining Room, Separate/Formal Dining Room
Interior
Heating Forced Air, Fireplace(s)
Cooling Central Air
Fireplaces Number 1
Fireplaces Type Family Room, Gas
Fireplace Yes
Appliance Dishwasher, Dryer, Exhaust Fan, Humidifier, Gas Water Heater, Microwave, Range, Refrigerator, Washer, Water Softener Owned
Laundry Electric Dryer Hookup, Lower Level, Washer Hookup
Exterior
Parking Features Attached Garage, Asphalt, Garage Door Opener, Tuckunder Garage
Garage Spaces 2.0
Fence None
Pool None
Roof Type Age Over 8 Years,Asphalt,Pitched
Building
Lot Description Irregular Lot, Property Adjoins Public Land, Tree Coverage - Medium
Story Modified Two Story
Foundation 1388
Sewer City Sewer/Connected
Water City Water/Connected
Level or Stories Modified Two Story
New Construction false
Schools
School District Minnetonka
Read Less
Want to know what your home might be worth? Contact us for a FREE valuation!

Our team is ready to help you sell your home for the highest possible price ASAP

GET MORE INFORMATION
- Woodbury, MN For Sale
- Academy Village, Saint Paul, MN For Sale
- Alden Pond, Saint Paul, MN For Sale
- Alimagnet Landing, Saint Paul, MN For Sale
- Amhurst, Minneapolis, MN For Sale
- Apfelridge, South Saint Paul, MN For Sale
- Apollo Business Park, Saint Paul, MN For Sale
- Apple Ponds, Saint Paul, MN For Sale