



$261,555
$268,000
2.4%For more information regarding the value of a property, please contact us for a free consultation.
8271 Kimball DR Eden Prairie, MN 55347
2 Beds
2 Baths
1,422 SqFt
Key Details
Sold Price $261,555
Property Type Townhouse
Sub Type (TH) Side x Side
Listing Status Sold
Purchase Type For Sale
Square Footage 1,422 sqft
Price per Sqft $183
Subdivision Cic 0727 Hawthorne Carriage Homes
MLS Listing ID 7120593
Sold Date 11/13/26
Bedrooms 2
Full Baths 1
Half Baths 1
HOA Fees $339/mo
Year Built 1996
Annual Tax Amount $3,239
Tax Year 2026
Contingent None
Lot Size 1.047 Acres
Lot Dimensions Common
Property Sub-Type (TH) Side x Side
Property Description
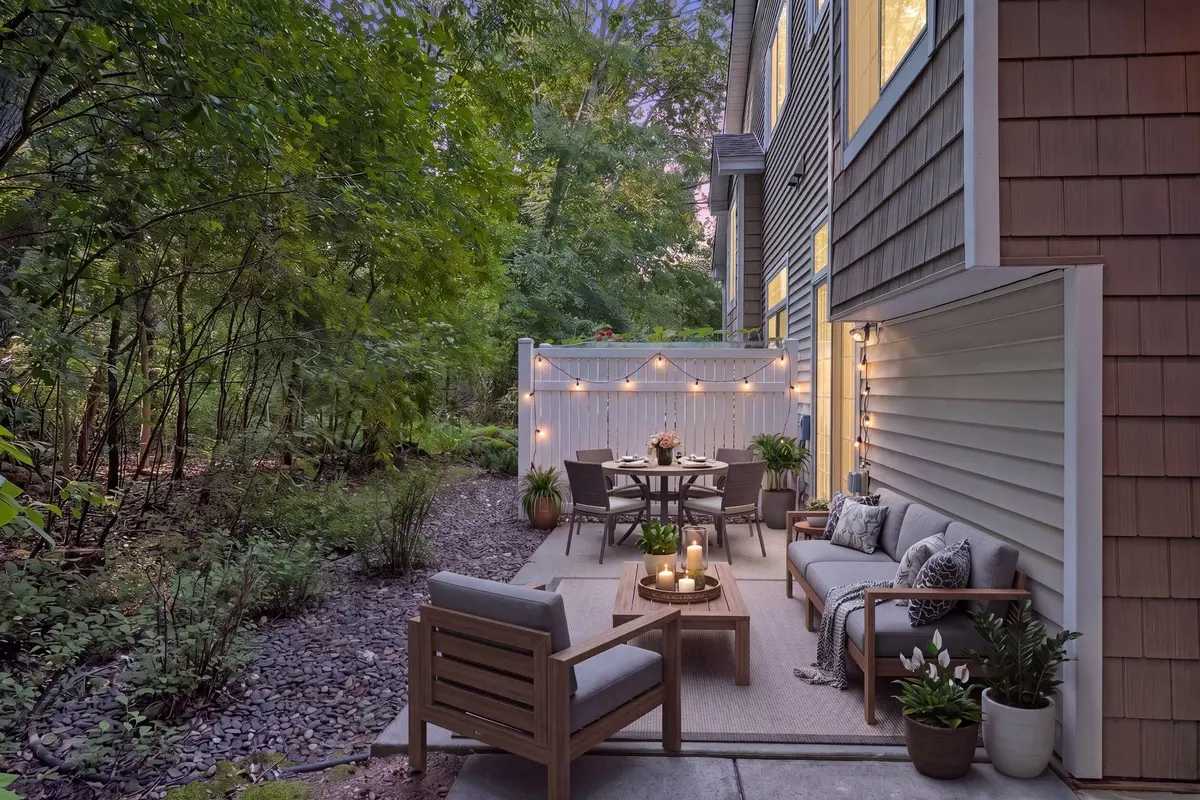
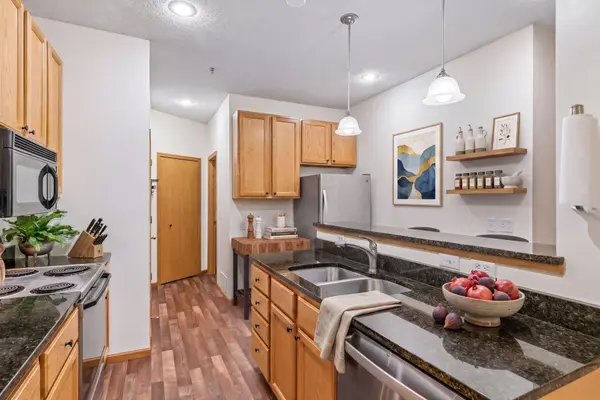
Not your typical townhome! Tucked into a peaceful, private setting, this move-in-ready home offers a unique and spacious floor plan in a location that's hard to beat. Step outside your door and onto the walking path leading to beautiful Mitchell Lake, perfect for morning walks, evening strolls and enjoying the outdoors. Inside, you'll find comfortable living spaces, a spacious primary bedroom and a fantastic upper-level loft. The loft is ideal for a home office, reading nook, workout space or second living area. The private patio extends your living outdoors and is the perfect spot for summer entertaining, morning coffee or relaxing at the end of the day. Enjoy carefree townhome living with convenient access to shopping, dining, recreation and major highways. Private, spacious and move-in ready with Mitchell Lake just a walk away. Come see what makes this one different!
Location
State MN
County Hennepin
Zoning Residential-Single Family
Rooms
Basement None
Dining Room Kitchen/Dining Room
Interior
Heating Forced Air
Cooling Central Air
Fireplaces Number 1
Fireplaces Type Gas
Fireplace Yes
Appliance Dishwasher, Disposal, Dryer, Microwave, Range, Refrigerator, Washer
Exterior
Parking Features Attached Garage
Garage Spaces 2.0
Building
Story Two
Foundation 720
Sewer City Sewer/Connected
Water City Water/Connected
Level or Stories Two
New Construction false
Schools
School District Eden Prairie
Others
HOA Fee Include Building Exterior,Hazard Insurance,Lawn Care,Maintenance Grounds,Professional Mgmt,Sanitation,Snow Removal
Read Less
Want to know what your home might be worth? Contact us for a FREE valuation!

Our team is ready to help you sell your home for the highest possible price ASAP

GET MORE INFORMATION
- Woodbury, MN For Sale
- Academy Village, Saint Paul, MN For Sale
- Alden Pond, Saint Paul, MN For Sale
- Alimagnet Landing, Saint Paul, MN For Sale
- Amhurst, Minneapolis, MN For Sale
- Apfelridge, South Saint Paul, MN For Sale
- Apollo Business Park, Saint Paul, MN For Sale
- Apple Ponds, Saint Paul, MN For Sale