


$760,000
$760,000
For more information regarding the value of a property, please contact us for a free consultation.
15261 110th AVE N Dayton, MN 55369
4 Beds
3 Baths
2,679 SqFt
Key Details
Sold Price $760,000
Property Type Single Family Home
Sub Type Single Family
Listing Status Sold
Purchase Type For Sale
Square Footage 2,679 sqft
Price per Sqft $283
Subdivision Sundance Greens
MLS Listing ID 6782189
Sold Date 11/12/26
Bedrooms 4
Full Baths 1
Three Quarter Bath 2
HOA Fees $92/qua
Year Built 2026
Tax Year 2026
Contingent None
Lot Size 10372.000 Acres
Lot Dimensions 67x163x64x154
Property Sub-Type Single Family
Property Description
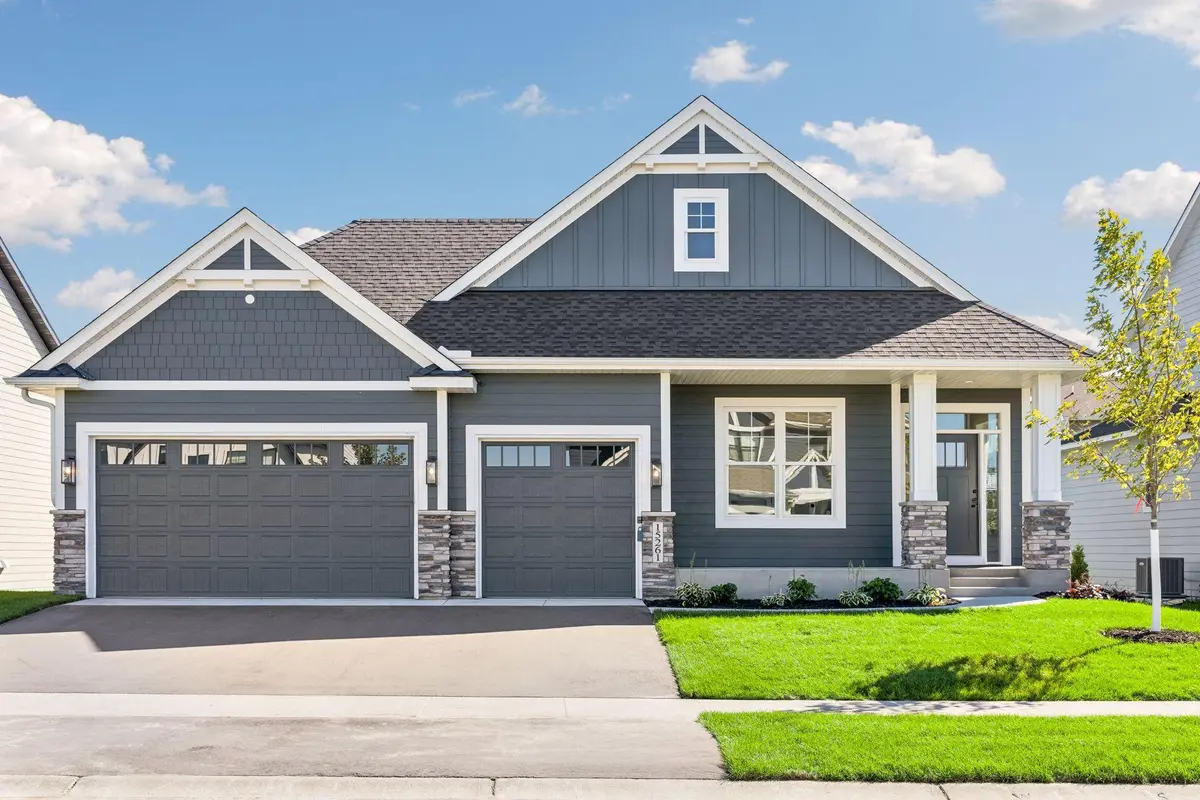
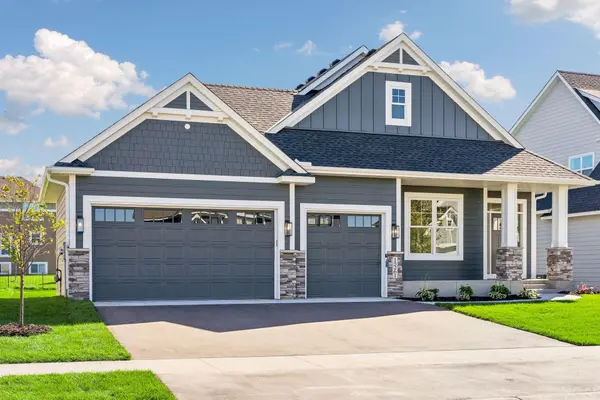
Beautiful new Rambler Model in Sundance Greens by Simmer Brothers Homes. Andersen Windows, 9'
& 10' Ceilings Soft close Custom made soft close Cabiets & Dovetail Drawers, Stainless Appliances with Double Ovens. Oversized Insulated 3 Car Garage, James Hardie Siding on all 4 Sides. High end Finishes in
both Levels. Custom Wet Bar, Electric & Gas Fireplaces. HUGE storage area Walkout to a 14x16 Concrete Patio with nice size yard with Southern exposure.
Location
State MN
County Hennepin
Community Sundance Greens
Zoning Residential-Single Family
Rooms
Basement Daylight/Lookout Windows, Drain Tiled, Finished, Partially Finished, Sump Basket, Sump Pump, Tile Shower
Dining Room Informal Dining Room
Interior
Heating Forced Air, Fireplace(s)
Cooling Central Air
Fireplaces Number 1
Fireplaces Type Electric, Gas
Fireplace Yes
Appliance Air-To-Air Exchanger, Cooktop, Disposal, Double Oven, Dryer, Electronic Air Filter, Exhaust Fan, Humidifier, Gas Water Heater, Microwave, Refrigerator, Stainless Steel Appliances
Laundry Gas Dryer Hookup, Laundry Room, Main Level, Sink, Washer Hookup
Exterior
Parking Features Attached Garage
Garage Spaces 3.0
Roof Type Architectural Shingle
Building
Story One
Foundation 1655
Sewer City Sewer/Connected
Water City Water/Connected
Level or Stories One
New Construction true
Schools
School District Anoka-Hennepin
Others
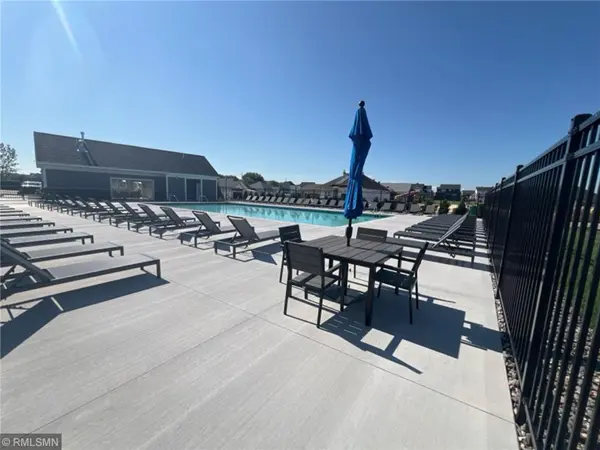
HOA Fee Include Professional Mgmt,Recreation Facility,Shared Amenities
Read Less
Want to know what your home might be worth? Contact us for a FREE valuation!

Our team is ready to help you sell your home for the highest possible price ASAP

GET MORE INFORMATION
- Woodbury, MN For Sale
- Academy Village, Saint Paul, MN For Sale
- Alden Pond, Saint Paul, MN For Sale
- Alimagnet Landing, Saint Paul, MN For Sale
- Amhurst, Minneapolis, MN For Sale
- Apfelridge, South Saint Paul, MN For Sale
- Apollo Business Park, Saint Paul, MN For Sale
- Apple Ponds, Saint Paul, MN For Sale