

$290,000
$290,000
For more information regarding the value of a property, please contact us for a free consultation.
8350 Kimball DR Eden Prairie, MN 55347
2 Beds
2 Baths
1,420 SqFt
Key Details
Sold Price $290,000
Property Type Townhouse
Sub Type (TH) Side x Side
Listing Status Sold
Purchase Type For Sale
Square Footage 1,420 sqft
Price per Sqft $204
Subdivision Cic 0727 Hawthorne Carriage Homes
MLS Listing ID 7134418
Sold Date 10/26/26
Bedrooms 2
Full Baths 1
Half Baths 1
HOA Fees $339/mo
Year Built 1995
Annual Tax Amount $3,239
Tax Year 2026
Contingent None
Lot Size 0.900 Acres
Lot Dimensions Common
Property Sub-Type (TH) Side x Side
Property Description
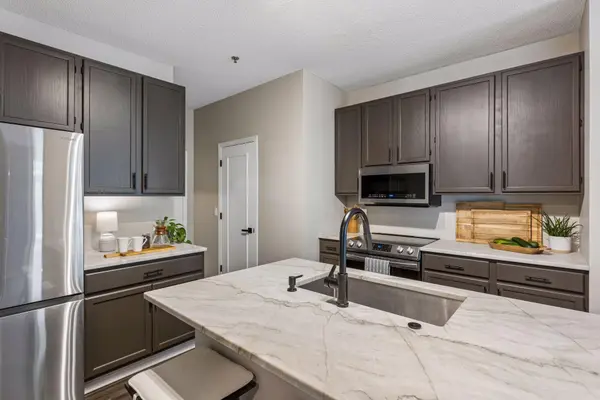
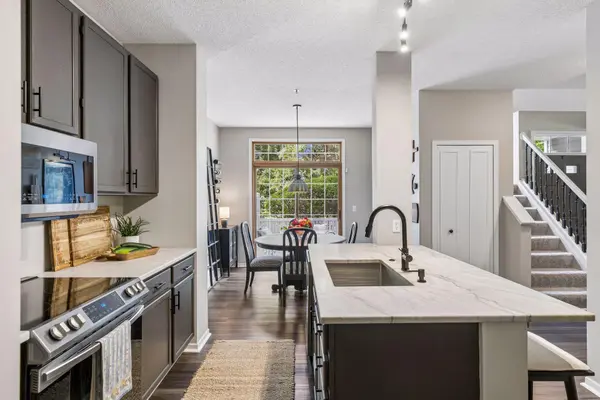
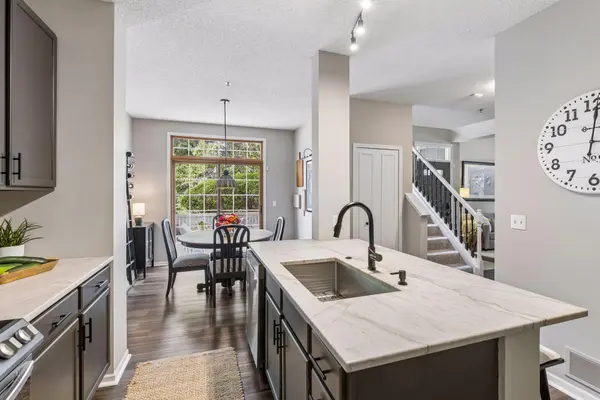
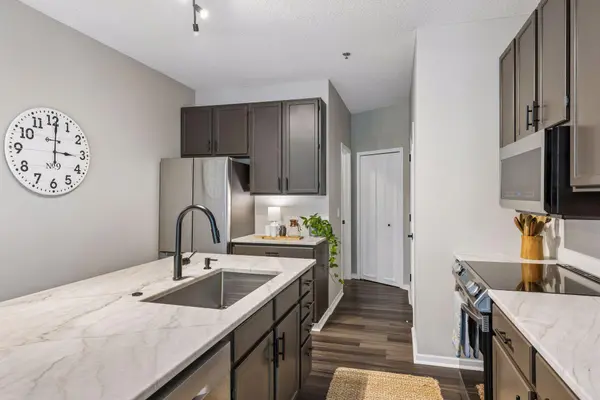
Crisp, clean, and well-presented end unit refreshed from top to bottom! Nothing to do here other than move in and enjoy. The stunning kitchen sets this one apart with beautiful natural quartzite countertops (2025), stainless steel appliances (2021), big undermount sink with new faucet, 42" upper cabinetry, and center island with breakfast bar. The primary suite is generous and features a distinctive accent wall, walk-in closet and access to the main bath with on-trend vanity and tile flooring. Great flex space in loft area well-suited for a treadmill or desk providing work from home capability. Main living area is vaulted with gas fireplace and big picture window. Dining space provides easy access to patio with privacy fencing and hedge. Cross "replace mechanicals" off the list with furnace and AC new in 2022 and water heater in 2026. Other updates include main level LVP flooring (2021), washer and dryer (2024), upstairs carpeting (2025), and HOA siding (2024) and gutters (2026). Nearly $30,000 in improvements and upgrades since purchasing in 2021! Close proximity to parks & trails, major thoroughfares and everyday conveniences. Easy to show...it won't disappoint!
Location
State MN
County Hennepin
Zoning Residential-Single Family
Rooms
Basement None
Dining Room Breakfast Bar, Kitchen/Dining Room
Interior
Heating Forced Air
Cooling Central Air
Fireplaces Number 1
Fireplaces Type Gas, Living Room
Fireplace Yes
Appliance Dishwasher, Disposal, Dryer, Gas Water Heater, Microwave, Range, Refrigerator, Stainless Steel Appliances, Washer
Laundry Gas Dryer Hookup, Main Level
Exterior
Parking Features Attached Garage, Asphalt, Garage Door Opener, Guest Parking
Garage Spaces 2.0
Fence Composite, Privacy
Pool None
Roof Type Age Over 8 Years,Architectural Shingle,Pitched
Building
Lot Description Public Transit (w/in 6 blks), Tree Coverage - Medium, Underground Utilities
Story Two
Foundation 730
Sewer City Sewer/Connected
Water City Water/Connected
Level or Stories Two
New Construction false
Schools
School District Eden Prairie
Others
HOA Fee Include Building Exterior,Hazard Insurance,Lawn Care,Maintenance Grounds,Professional Mgmt,Sanitation,Sewer,Snow Removal,Water
Read Less
Want to know what your home might be worth? Contact us for a FREE valuation!

Our team is ready to help you sell your home for the highest possible price ASAP

GET MORE INFORMATION
- Woodbury, MN For Sale
- Academy Village, Saint Paul, MN For Sale
- Alden Pond, Saint Paul, MN For Sale
- Alimagnet Landing, Saint Paul, MN For Sale
- Amhurst, Minneapolis, MN For Sale
- Apfelridge, South Saint Paul, MN For Sale
- Apollo Business Park, Saint Paul, MN For Sale
- Apple Ponds, Saint Paul, MN For Sale