


$415,000
$415,000
For more information regarding the value of a property, please contact us for a free consultation.
11233 Kentucky AVE N Champlin, MN 55316
4 Beds
2 Baths
1,580 SqFt
Key Details
Sold Price $415,000
Property Type Single Family Home
Sub Type Single Family
Listing Status Sold
Purchase Type For Sale
Square Footage 1,580 sqft
Price per Sqft $262
Subdivision Sunblatts Park Add
MLS Listing ID 7126223
Sold Date 10/23/26
Bedrooms 4
Full Baths 2
Year Built 1988
Annual Tax Amount $4,099
Tax Year 2026
Contingent None
Lot Size 9,147 Sqft
Lot Dimensions S 82X130X56X130
Property Sub-Type Single Family
Property Description
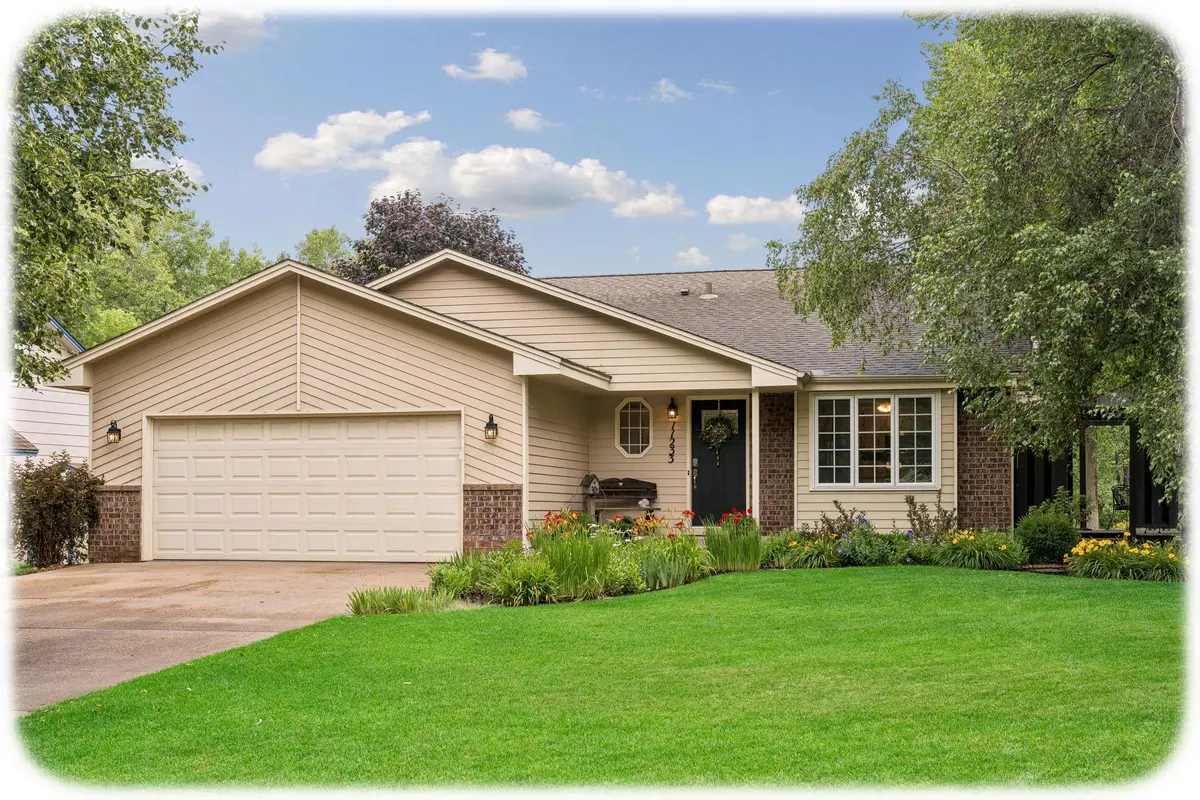
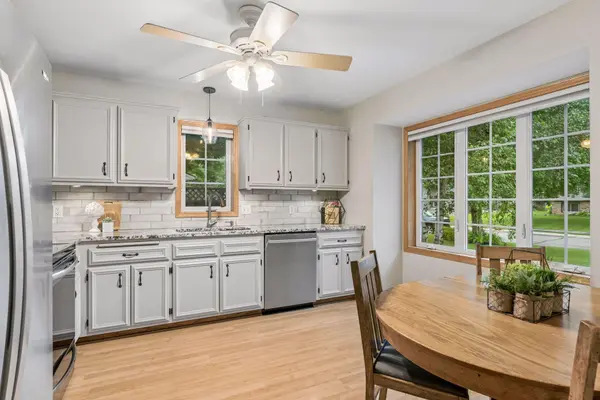
Welcome to this incredibly well-maintained home, ideally situated on a rare, scenic and private lot. Enjoy exceptional outdoor living from the spacious maintenance-free deck with pergola and privacy fencing, plus a beautifully landscaped path leading to the lower-level patio. Mature landscaping provides year-round interest and beautiful seasonal color. Inside, you are welcomed by a bright eat-in kitchen featuring granite countertops, stainless steel appliances, timeless backsplash and wood-grain flooring that flows into the adjacent dining room. Convenient deck access makes outdoor cooking, dining and entertaining a joy. The open floor plan continues to the upper-level living room, where a wall of windows fills the space with natural light and showcases the peaceful surroundings. The finished lower-level family room features plank flooring, a corner gas fireplace and sliding glass doors providing direct access to the patio and backyard. Four bedrooms, two updated bathrooms and a main-level rough-in for an additional bathroom offer flexibility for a variety of needs. Additional highlights include all newer windows and doors, a lawn sprinkler system, heated garage and exceptional indoor and outdoor living spaces. Close to Brittany Park. This one is ready to enjoy!
Location
State MN
County Hennepin
Zoning Residential-Single Family
Rooms
Basement Finished, Walkout
Dining Room Informal Dining Room, Separate/Formal Dining Room
Interior
Heating Forced Air, Fireplace(s)
Cooling Central Air
Fireplaces Number 1
Fireplaces Type Family Room, Gas
Fireplace Yes
Appliance Dishwasher, Disposal, Dryer, Exhaust Fan, Microwave, Range, Refrigerator, Stainless Steel Appliances, Washer, Water Softener Owned
Laundry Lower Level, Laundry Room, Sink
Exterior
Parking Features Attached Garage, Concrete, Garage Door Opener
Garage Spaces 2.0
Roof Type Age Over 8 Years,Asphalt
Building
Story Three Level Split
Foundation 1116
Sewer City Sewer/Connected
Water City Water/Connected
Level or Stories Three Level Split
New Construction false
Schools
School District Anoka-Hennepin
Read Less
Want to know what your home might be worth? Contact us for a FREE valuation!

Our team is ready to help you sell your home for the highest possible price ASAP

GET MORE INFORMATION
- Woodbury, MN For Sale
- Academy Village, Saint Paul, MN For Sale
- Alden Pond, Saint Paul, MN For Sale
- Alimagnet Landing, Saint Paul, MN For Sale
- Amhurst, Minneapolis, MN For Sale
- Apfelridge, South Saint Paul, MN For Sale
- Apollo Business Park, Saint Paul, MN For Sale
- Apple Ponds, Saint Paul, MN For Sale