


$375,000
$374,900
For more information regarding the value of a property, please contact us for a free consultation.
1798 E Bluestone DR Eagan, MN 55122
4 Beds
2 Baths
2,070 SqFt
Key Details
Sold Price $375,000
Property Type Single Family Home
Sub Type Single Family
Listing Status Sold
Purchase Type For Sale
Square Footage 2,070 sqft
Price per Sqft $181
Subdivision Cedar Grove 7
MLS Listing ID 7135955
Sold Date 10/16/26
Bedrooms 4
Full Baths 1
Three Quarter Bath 1
Year Built 1970
Annual Tax Amount $3,624
Tax Year 2026
Contingent None
Lot Size 0.280 Acres
Lot Dimensions 104X165
Property Sub-Type Single Family
Property Description
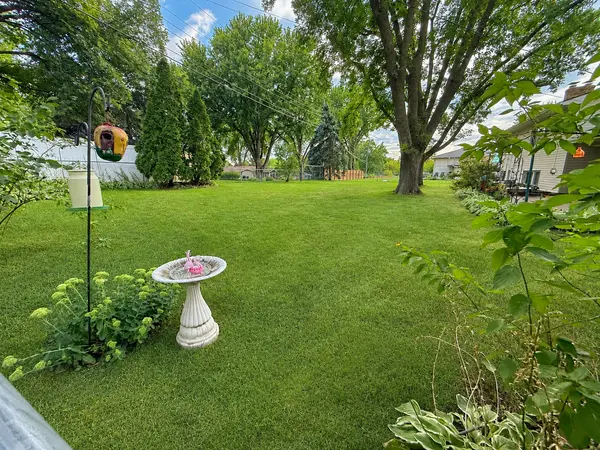
Welcome to Eagan's Cedar Grove neighborhood. Loved by the same owners for 32 years, this home sits on a fantastic .28 acre fenced lot with open yard space, mature trees, & a spacious patio framed by perennials & flowering trees—perfect for morning coffee, evening gatherings, & year-round enjoyment.
Inside, enjoy a large eat-in kitchen, separate dining room, & two brick-surround fireplaces. The upper level offers an open-concept layout with hardwood floors for comfortable everyday living.
Move-in-ready with generous room sizes & hardwood floors, yet still offering easy opportunities for future improvements. The layout, updates, & lot support personalization over time, & the neighborhood consistently rewards thoughtful upgrades—comfortable living now with smart long-term equity growth.
Updates: electrical panel 2024, furnace 2022, water softener 2025, A/C 2020, roof 2013, driveway 2017, dryer 2025, washer 2017, refrigerator 2026, air duct cleaning 2026, LL carpet 2026, kitchen & foyer floor 2026, UL paint 2026, three new doors 2019, garage door 2018, UL & LL bath upgrades 2026.
Minutes to the International Airport, Mall of America, Twin Cities Outlet Mall, parks, trails, & daily needs. A great chance to get into a desired neighborhood at an affordable price.
Location
State MN
County Dakota
Zoning Residential-Single Family
Rooms
Basement Block, Daylight/Lookout Windows, Egress Window(s), Full, Storage Space
Dining Room Eat In Kitchen, Separate/Formal Dining Room
Interior
Heating Forced Air
Cooling Central Air
Fireplaces Number 2
Fireplaces Type Amusement Room, Family Room, Living Room, Wood Burning
Fireplace Yes
Appliance Dishwasher, Disposal, Dryer, Gas Water Heater, Range, Refrigerator, Washer, Water Softener Owned
Laundry Lower Level
Exterior
Parking Features Attached Garage, Asphalt, Garage Door Opener
Garage Spaces 2.0
Fence Chain Link
Pool None
Roof Type Asphalt
Building
Lot Description Tree Coverage - Medium
Story Split Entry (Bi-Level)
Foundation 1240
Sewer City Sewer/Connected
Water City Water/Connected
Level or Stories Split Entry (Bi-Level)
Structure Type Block,Post and Beam
New Construction false
Schools
School District Burnsville-Eagan-Savage
Read Less
Want to know what your home might be worth? Contact us for a FREE valuation!

Our team is ready to help you sell your home for the highest possible price ASAP

GET MORE INFORMATION
- Woodbury, MN For Sale
- Academy Village, Saint Paul, MN For Sale
- Alden Pond, Saint Paul, MN For Sale
- Alimagnet Landing, Saint Paul, MN For Sale
- Amhurst, Minneapolis, MN For Sale
- Apfelridge, South Saint Paul, MN For Sale
- Apollo Business Park, Saint Paul, MN For Sale
- Apple Ponds, Saint Paul, MN For Sale