


$346,990
$346,990
For more information regarding the value of a property, please contact us for a free consultation.
22124 Harvest AVE Rogers, MN 55374
3 Beds
3 Baths
2,020 SqFt
Key Details
Sold Price $346,990
Property Type Townhouse
Sub Type (TH) Side x Side
Listing Status Sold
Purchase Type For Sale
Square Footage 2,020 sqft
Price per Sqft $171
Subdivision Aster Mill
MLS Listing ID 7115826
Sold Date 10/23/26
Bedrooms 3
Full Baths 2
Half Baths 1
HOA Fees $270/mo
Year Built 2025
Tax Year 2026
Contingent None
Lot Dimensions TBD
Property Sub-Type (TH) Side x Side
Property Description
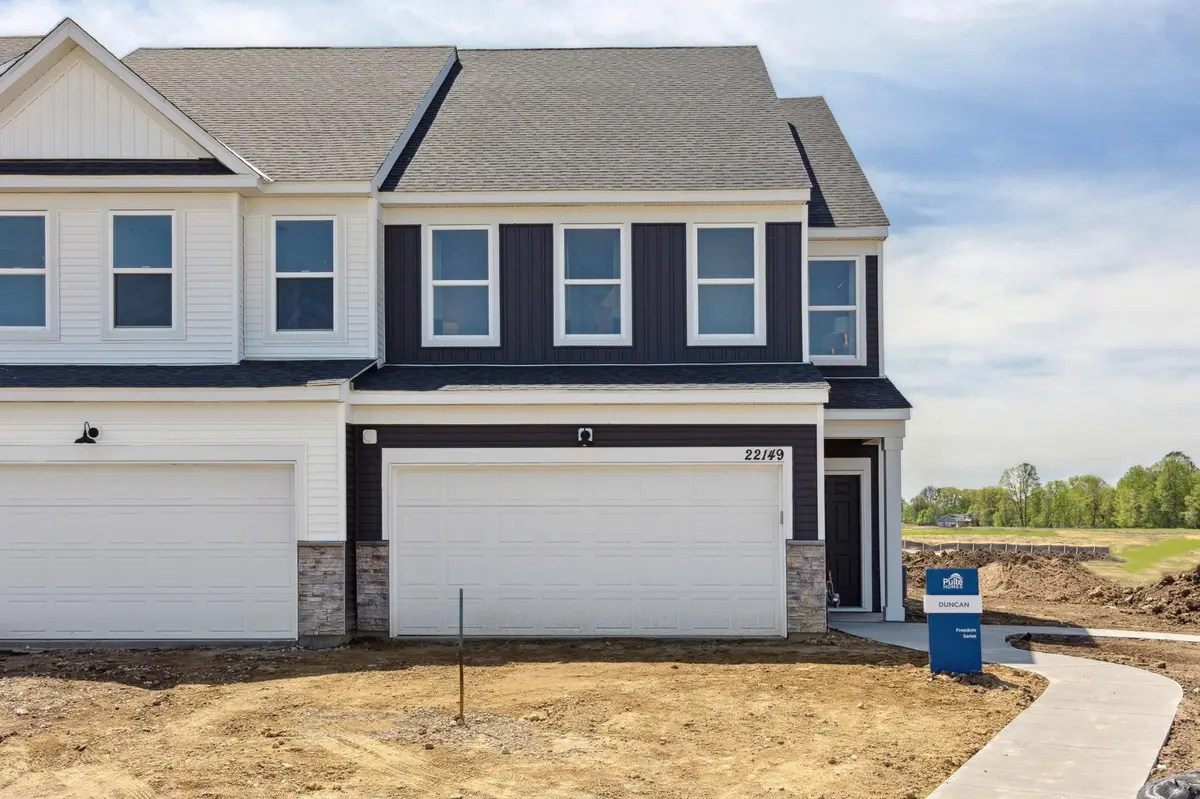
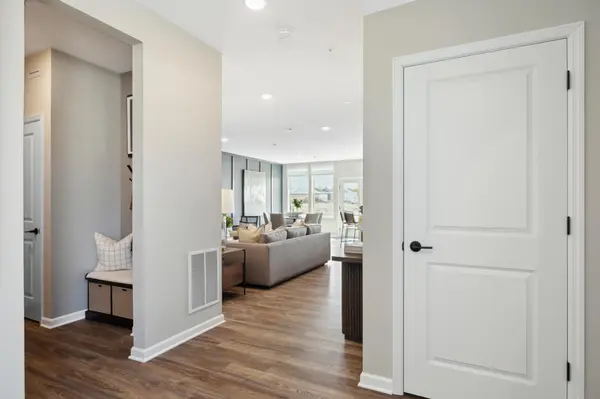
Welcome to the largest townhome offered called the Duncan. The Aster Mill community is almost sold and this beautifully designed END UNIT townhome is now available for purchase! Step into a professionally designed home that showcases quality craftsmanship and thoughtful layout throughout. The Duncan floorplan offers spacious, open-concept main level ideal for entertaining, a modern kitchen with premium finishes, large island, and ample storage. Light-filled living and dining spaces designed for everyday comfort with well-appointed bedrooms, including a relaxing owner's suite retreat. Stylish design elements and upgrades our chance to own a home that has been carefully curated with designer touches and high-end details already in place. In a prime location with Built-In Lifestyle. Located in the vibrant Aster Mills neighborhood, you'll enjoy:
-Direct access to parks and scenic trails—perfect for walking, biking, or relaxing outdoors
-A welcoming community atmosphere with nearby amenities
-Convenient access to shopping, dining, and everyday essentials in Rogers and surrounding areas
Limited opportunity with only a few homes remaining in Aster Mills, this model home represents a rare chance to move into an established, desirable neighborhood without waiting for new construction. Don't miss your chance to call this stunning home. Experience the perfect blend of style, comfort, and convenience in one of Rogers' most appealing communities. Schedule your tour today—before this final opportunity is gone!
Location
State MN
County Hennepin
Community Aster Mill
Zoning Residential-Multi-Family
Rooms
Basement None
Dining Room Breakfast Area, Eat In Kitchen, Informal Dining Room
Interior
Heating Forced Air
Cooling Central Air
Fireplace No
Appliance Air-To-Air Exchanger, Dishwasher, Disposal, Electric Water Heater, Exhaust Fan, Humidifier, Microwave, Range
Laundry Upper Level
Exterior
Parking Features Attached Garage, Asphalt
Garage Spaces 2.0
Roof Type Age 8 Years or Less,Asphalt
Building
Lot Description Sod Included in Price, Tree Coverage - Light
Story Two
Foundation 917
Sewer City Sewer/Connected
Water City Water/Connected
Level or Stories Two
New Construction true
Schools
School District Elk River
Others
HOA Fee Include Building Exterior,Hazard Insurance,Lawn Care,Other,Maintenance Grounds,Professional Mgmt,Sanitation,Shared Amenities,Snow Removal
Read Less
Want to know what your home might be worth? Contact us for a FREE valuation!

Our team is ready to help you sell your home for the highest possible price ASAP

GET MORE INFORMATION
- Woodbury, MN For Sale
- Academy Village, Saint Paul, MN For Sale
- Alden Pond, Saint Paul, MN For Sale
- Alimagnet Landing, Saint Paul, MN For Sale
- Amhurst, Minneapolis, MN For Sale
- Apfelridge, South Saint Paul, MN For Sale
- Apollo Business Park, Saint Paul, MN For Sale
- Apple Ponds, Saint Paul, MN For Sale