


$600,000
$650,000
7.7%For more information regarding the value of a property, please contact us for a free consultation.
7325 Jordon AVE S Cottage Grove, MN 55016
4 Beds
4 Baths
4,235 SqFt
Key Details
Sold Price $600,000
Property Type Single Family Home
Sub Type Single Family
Listing Status Sold
Purchase Type For Sale
Square Footage 4,235 sqft
Price per Sqft $141
Subdivision Pine Forest 2Nd Add
MLS Listing ID 7126319
Sold Date 10/16/26
Bedrooms 4
Full Baths 2
Half Baths 1
Three Quarter Bath 1
Year Built 1998
Annual Tax Amount $7,451
Tax Year 2026
Contingent None
Lot Size 13068.001 Acres
Lot Dimensions 45x172x109x168
Property Sub-Type Single Family
Property Description
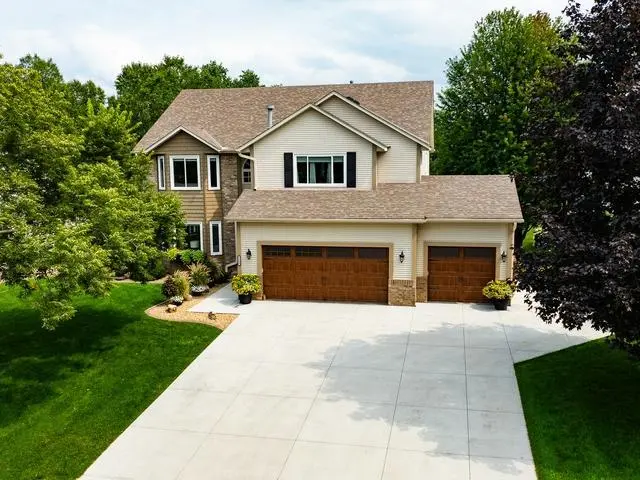
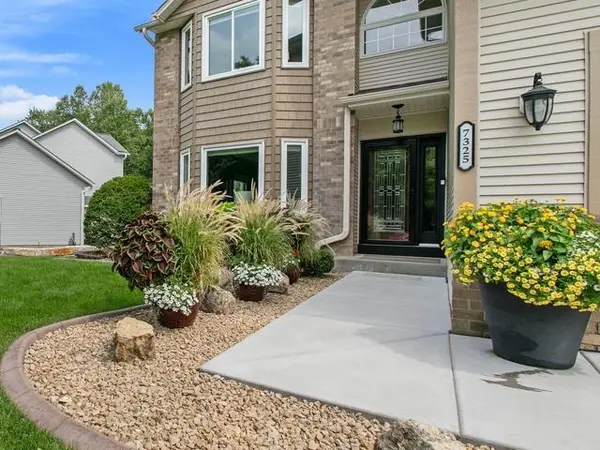
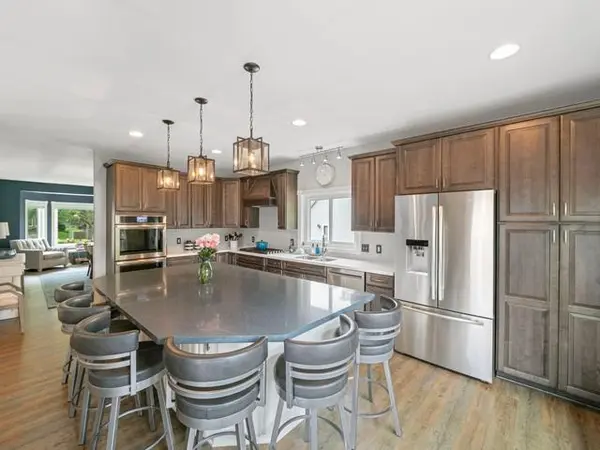
Welcome to this stunning 4-bedroom, 4-bath home where sophisticated style, thoughtful updates, and incredible spaces come together to create the ultimate entertainer's dream. With a beautifully remodeled main level, spacious open floor plan, and an impressive list of recent improvements, this home is truly move-in ready. The heart of the home is the spectacular remodeled kitchen featuring gorgeous maple cabinetry, quartz countertops,
new appliances, and an impressive 8-foot center island. The open design flows effortlessly into the vaulted living room that adds even more volume and character, with beautiful built-in cabinetry and a cozy gas fireplace that provides the perfect backdrop for relaxing evenings. A main-floor office offers a quiet and private space for working from home, while the formal dining room provides an
elegant setting for entertaining, holiday meals, and special occasions. From the main level, walk out to the deck and enjoy stunning views of the backyard oasis and gorgeous new in-ground pool. The outdoor spaces are designed for enjoying Minnesota summers, whether you're hosting a pool party or relaxing with your morning coffee. Upstairs, three bedrooms are complemented by a versatile loft overlooking the dramatic two-story great room. The loft provides additional living space and could easily function as a reading area, playroom, office, or cozy retreat. The spacious owner's suite is a true private sanctuary. Relax by the cozy corner gas fireplace or retreat to the luxurious owner's bath featuring dual vanity sinks, a jetted soaking tub, and separate shower. A large walk-in closet
provides abundant storage and completes this exceptional suite. The finished walk-out lower level offers an entirely separate area for entertaining and relaxation. Gather in the large family room, enjoy drinks at the convenient wet bar, or provide guests with their own private retreat in the fourth bedroom with an adjacent 3/4 bath. With walk-out access, this level seamlessly connects to the backyard and
pool area. The extensive list of updates adds tremendous value and peace of mind. Improvements include new windows, roof, gutters, water softener, water heater, furnace, sprinkler system, new basement carpet, concrete driveway, garage doors, fence, new in-ground pool and liner and new paver patio surrounding the pool area. The main level has been beautifully remodeled and includes new appliances, creating a fresh, modern feel throughout the primary living spaces.
This home offers an exceptional combination of comfort, style, and entertainment space. Truly a home where you can gather, relax, and make memories for years to come! Welcome home!
Location
State MN
County Washington
Zoning Residential-Single Family
Rooms
Basement Block, Daylight/Lookout Windows, Egress Window(s), Finished, Full, Tile Shower, Walkout
Dining Room Breakfast Bar, Eat In Kitchen, Kitchen/Dining Room, Separate/Formal Dining Room
Interior
Heating Forced Air
Cooling Central Air
Fireplaces Number 2
Fireplaces Type Family Room, Gas, Primary Bedroom
Fireplace Yes
Appliance Cooktop, Dishwasher, Disposal, Double Oven, Dryer, Exhaust Fan, Freezer, Gas Water Heater, Microwave, Refrigerator, Stainless Steel Appliances, Wall Oven, Washer, Water Softener Owned, Wine Cooler
Laundry Laundry Room, Main Level
Exterior
Parking Features Attached Garage, Concrete, Garage Door Opener
Garage Spaces 3.0
Fence Chain Link, Full
Pool Below Ground, Heated, Outdoor
Roof Type Age 8 Years or Less,Asphalt
Building
Lot Description Tree Coverage - Medium
Story Two
Foundation 1359
Sewer City Sewer - In Street
Water City Water/Connected
Level or Stories Two
Structure Type Block,Concrete
New Construction false
Schools
School District South Washington County
Read Less
Want to know what your home might be worth? Contact us for a FREE valuation!

Our team is ready to help you sell your home for the highest possible price ASAP

GET MORE INFORMATION
- Woodbury, MN For Sale
- Academy Village, Saint Paul, MN For Sale
- Alden Pond, Saint Paul, MN For Sale
- Alimagnet Landing, Saint Paul, MN For Sale
- Amhurst, Minneapolis, MN For Sale
- Apfelridge, South Saint Paul, MN For Sale
- Apollo Business Park, Saint Paul, MN For Sale
- Apple Ponds, Saint Paul, MN For Sale