


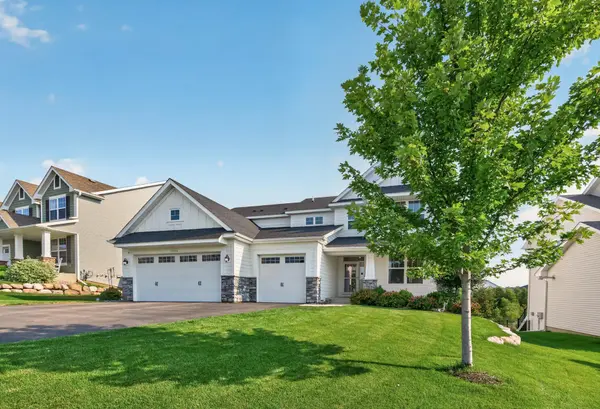
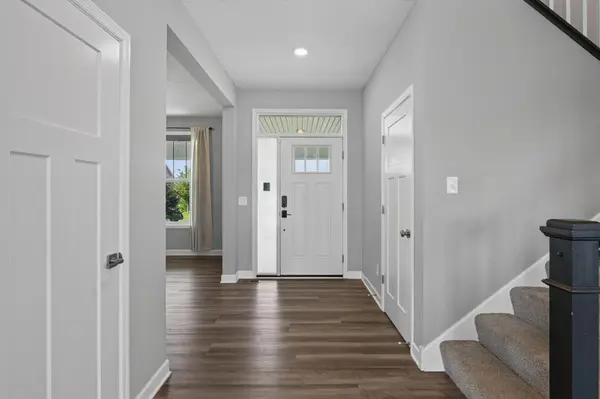

$585,000
$599,900
2.5%For more information regarding the value of a property, please contact us for a free consultation.
19116 Iden AVE Lakeville, MN 55044
4 Beds
4 Baths
3,000 SqFt
Key Details
Sold Price $585,000
Property Type Single Family Home
Sub Type Single Family
Listing Status Sold
Purchase Type For Sale
Square Footage 3,000 sqft
Price per Sqft $195
Subdivision Summerlyn 8Th Add
MLS Listing ID 7108960
Sold Date 10/05/26
Bedrooms 4
Full Baths 3
Half Baths 1
HOA Fees $50/qua
Year Built 2021
Annual Tax Amount $7,810
Tax Year 2026
Contingent None
Lot Size 8,363 Sqft
Lot Dimensions 72x127x61x126
Property Sub-Type Single Family
Property Description
Some homes are built to impress. This one was built to be lived in — and that's the difference. In Lakeville's Summerlyn community, the belief is simple: life is better when your neighborhood gives you reasons to step outside. A community pool and clubhouse. Walking trails that actually connect to somewhere. A neighborhood park just down the street, with more parks close by. And here, that idea starts in your own backyard — which backs directly to a nature preserve, with no neighbors behind you. Just trees, sky, and quiet. This Lennar McKinley carries the same thinking indoors. An open main level where the kitchen — center island, quartz counters, stainless appliances, walk-in pantry — flows into the dining area and great room, because the best conversations don't happen in separate rooms. A maintenance-free deck overlooking the preserve, because weekends should be spent enjoying the view, not sanding it. Upstairs, an owner's suite with a private bath and two walk-in closets — storage was clearly not an afterthought. Generously sized bedrooms and laundry right where the laundry happens. Served by the Lakeville Area School District, with shopping, dining, and highway access nearby. Homes like this don't just hold your things. They hold your days.
Location
State MN
County Dakota
Zoning Residential-Single Family
Rooms
Basement Drain Tiled, Egress Window(s), Full, Sump Pump, Unfinished, Walkout
Dining Room Eat In Kitchen, Kitchen/Dining Room, Living/Dining Room, Separate/Formal Dining Room
Interior
Heating Forced Air
Cooling Central Air
Fireplaces Number 1
Fireplaces Type Gas, Insert, Living Room
Fireplace Yes
Appliance Air-To-Air Exchanger, Dishwasher, Disposal, Double Oven, Dryer, Humidifier, Gas Water Heater, Microwave, Range, Refrigerator, Washer, Water Softener Owned
Laundry Upper Level
Exterior
Parking Features Attached Garage, Concrete, Insulated Garage
Garage Spaces 3.0
Fence None
Pool None
Roof Type Age 8 Years or Less,Asphalt
Building
Lot Description Irregular Lot
Story Two
Foundation 1570
Sewer City Sewer/Connected
Water City Water/Connected
Level or Stories Two
Structure Type Frame
New Construction false
Schools
School District Lakeville
Others
HOA Fee Include Other,Recreation Facility
Read Less
Want to know what your home might be worth? Contact us for a FREE valuation!

Our team is ready to help you sell your home for the highest possible price ASAP

GET MORE INFORMATION
- Woodbury, MN For Sale
- Academy Village, Saint Paul, MN For Sale
- Alden Pond, Saint Paul, MN For Sale
- Alimagnet Landing, Saint Paul, MN For Sale
- Amhurst, Minneapolis, MN For Sale
- Apfelridge, South Saint Paul, MN For Sale
- Apollo Business Park, Saint Paul, MN For Sale
- Apple Ponds, Saint Paul, MN For Sale