


$269,900
$269,900
For more information regarding the value of a property, please contact us for a free consultation.
14563 Olivine TER NW Ramsey, MN 55303
3 Beds
2 Baths
1,711 SqFt
Key Details
Sold Price $269,900
Property Type Townhouse
Sub Type (TH) Side x Side
Listing Status Sold
Purchase Type For Sale
Square Footage 1,711 sqft
Price per Sqft $157
Subdivision Ramsey Town Center 2Nd
MLS Listing ID 7112658
Sold Date 10/02/26
Bedrooms 3
Full Baths 1
Half Baths 1
HOA Fees $367/mo
Year Built 2005
Annual Tax Amount $2,745
Tax Year 2026
Contingent None
Lot Size 1,742 Sqft
Lot Dimensions Common
Property Sub-Type (TH) Side x Side
Property Description
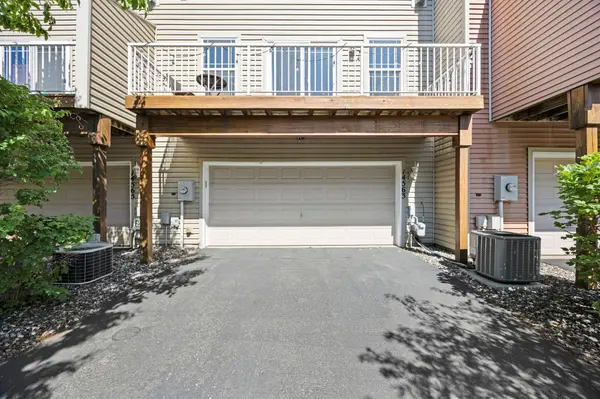
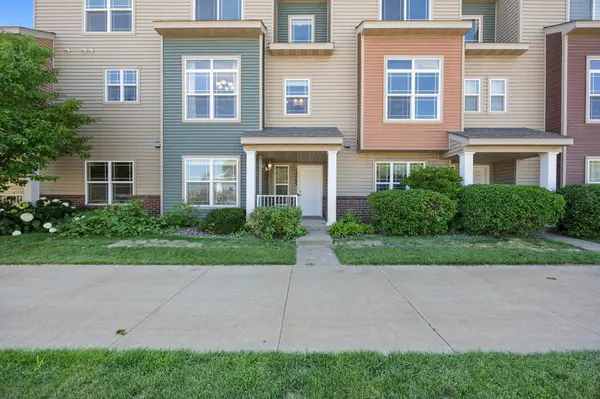
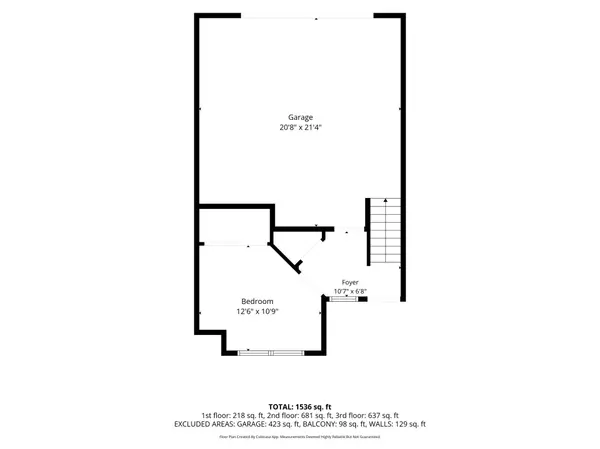
This rarely available 3-bedroom, 2-bathroom townhouse in The Gables Community features three finished levels and offers over 1,700 square feet of living space. The main level includes a tuck-under garage and a front entry. Please note the third main level bedroom's closet is for utilities but is a legal bedroom, which is currently in use as an office.
Updates since ownership include all of the flooring except in the full bathroom has been updated. Every room has been repainted. The fireplace has been renovated, removing the old tile with the decorative stone. 3 window panes have been replaced & more.
On the second floor, you'll find a bright and spacious living room with a gas fireplace and sliding doors that open to a 20' x 6' deck, perfect for relaxing and entertaining. The large kitchen, which is open to
the living room, includes an informal dining area, lots of cabinetry, stainless steel appliances, and a
breakfast bar with counter seating. A convenient half bath is also located near the stairs.
The third level features both bedrooms, a separate laundry room, and a large walk-through master bathroom with double sinks, a separate shower, and a jetted tub. The primary bedroom includes a 7' x 6' walk-in closet.
Parks and hiking/biking trails surround this townhouse, and it's just a short walk to the Draw, various restaurants, shops, and the new Ramsey splash pad.
Location
State MN
County Anoka
Zoning Residential-Single Family
Rooms
Basement None
Dining Room Breakfast Bar, Eat In Kitchen
Interior
Heating Forced Air
Cooling Central Air
Fireplaces Number 1
Fireplaces Type Gas, Living Room
Fireplace Yes
Appliance Dishwasher, Dryer, Microwave, Range, Refrigerator, Washer, Water Softener Owned
Laundry Laundry Room, Upper Level
Exterior
Parking Features Attached Garage, Asphalt, Garage Door Opener, Guest Parking, Tuckunder Garage
Garage Spaces 2.0
Fence None
Pool None
Roof Type Asphalt
Building
Lot Description Public Transit (w/in 6 blks), Tree Coverage - Light
Story More Than 2 Stories
Foundation 735
Sewer City Sewer/Connected
Water City Water/Connected
Level or Stories More Than 2 Stories
New Construction false
Schools
School District Anoka-Hennepin
Others
HOA Fee Include Building Exterior,Hazard Insurance,Lawn Care,Maintenance Grounds,Professional Mgmt,Sanitation,Snow Removal
Read Less
Want to know what your home might be worth? Contact us for a FREE valuation!

Our team is ready to help you sell your home for the highest possible price ASAP

GET MORE INFORMATION
- Woodbury, MN For Sale
- Academy Village, Saint Paul, MN For Sale
- Alden Pond, Saint Paul, MN For Sale
- Alimagnet Landing, Saint Paul, MN For Sale
- Amhurst, Minneapolis, MN For Sale
- Apfelridge, South Saint Paul, MN For Sale
- Apollo Business Park, Saint Paul, MN For Sale
- Apple Ponds, Saint Paul, MN For Sale