



$280,000
$289,900
3.4%For more information regarding the value of a property, please contact us for a free consultation.
13906 Glendale TRL Savage, MN 55378
3 Beds
3 Baths
1,848 SqFt
Key Details
Sold Price $280,000
Property Type Townhouse
Sub Type (TH) Side x Side
Listing Status Sold
Purchase Type For Sale
Square Footage 1,848 sqft
Price per Sqft $151
Subdivision Bluff Point
MLS Listing ID 7090534
Sold Date 09/30/26
Bedrooms 3
Full Baths 1
Half Baths 1
Three Quarter Bath 1
HOA Fees $250/mo
Year Built 2001
Annual Tax Amount $3,332
Tax Year 2026
Contingent None
Lot Size 2,178 Sqft
Lot Dimensions Common
Property Sub-Type (TH) Side x Side
Property Description
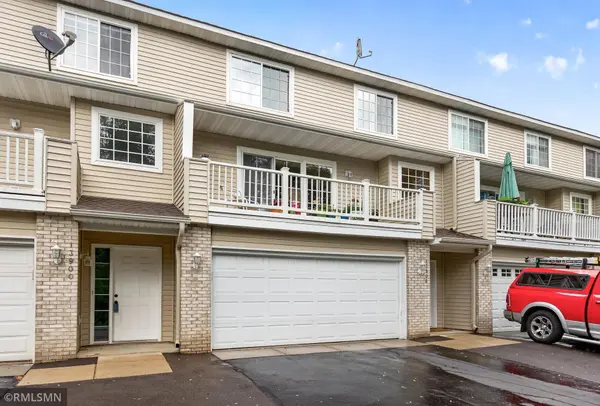
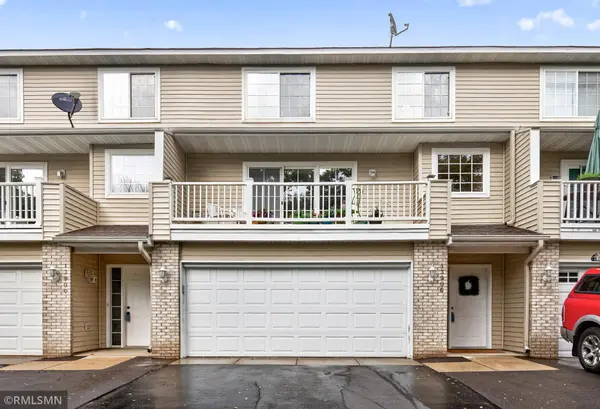
Rare find in a small, private 5-unit association — and HOA dues are only $250/month, one of the lowest you'll find anywhere! If you've been searching for townhome living without the feeling of living on top of your neighbors, this is it. With just 5 units, your windows open to open sky and greenery — not someone else's living room.
Location checks every box: just 4 miles west of I-35W off Egan Drive, you're minutes from great restaurants, shopping, and everyday conveniences. And for families — Eagle Ridge Junior High and Hidden Valley Elementary are literally across the street. Plus, its a nice stroll to Hidden Valley Park. Inside, you'll find more finished square footage than the competition at this price point. The main level dazzles with a wall of oversized west-facing sliding doors and transom windows that flood the space with natural light and open to a large deck — the perfect perch for watching the sunset with your favorite drink or gathering with friends over a bbq. A gas fireplace with tile surround and oak mantle anchors the living space, while gleaming hardwood floors flow into the open dining area and kitchen. The kitchen delivers: ample cabinetry, built-in pantry, gas stove, and a bonus half bath tucked neatly between the kitchen and living room.
Upstairs, all three bedrooms are on one level — a layout that's surprisingly hard to find — sharing a full bath with tile floor, plus a built-in laundry cabinet and convenient hall laundry closet. The lower level adds a flexible family room with lookout window (office? workout space? hangout zone — you decide), a ¾ bath with walk-in shower, and under-stair storage. The seller has already done the heavy lifting: new carpet with premium pad (over $7K), updated slider door screens, new kitchen faucet, new smoke alarms, and a Whirlpool washer and dryer included. Move in and enjoy — everything's been taken care of.
Opportunities like this don't sit long.
Location
State MN
County Scott
Zoning Residential-Single Family
Rooms
Basement Daylight/Lookout Windows, Finished, Sump Pump
Dining Room Eat In Kitchen, Informal Dining Room
Interior
Heating Forced Air, Fireplace(s)
Cooling Central Air
Fireplaces Number 1
Fireplaces Type Living Room
Fireplace Yes
Appliance Dishwasher, Dryer, Microwave, Range, Refrigerator, Washer
Laundry Laundry Closet, Upper Level
Exterior
Parking Features Attached Garage, Garage Door Opener, Tuckunder Garage
Garage Spaces 2.0
Fence None
Roof Type Asphalt
Building
Lot Description Tree Coverage - Light
Story Three Level Split
Foundation 844
Sewer City Sewer/Connected
Water City Water/Connected
Level or Stories Three Level Split
New Construction false
Schools
School District Burnsville-Eagan-Savage
Others
HOA Fee Include Hazard Insurance,Lawn Care,Maintenance Grounds,Sanitation,Snow Removal
Read Less
Want to know what your home might be worth? Contact us for a FREE valuation!

Our team is ready to help you sell your home for the highest possible price ASAP

GET MORE INFORMATION
- Woodbury, MN For Sale
- Academy Village, Saint Paul, MN For Sale
- Alden Pond, Saint Paul, MN For Sale
- Alimagnet Landing, Saint Paul, MN For Sale
- Amhurst, Minneapolis, MN For Sale
- Apfelridge, South Saint Paul, MN For Sale
- Apollo Business Park, Saint Paul, MN For Sale
- Apple Ponds, Saint Paul, MN For Sale