

$550,000
$575,000
4.3%For more information regarding the value of a property, please contact us for a free consultation.
18603 Kristie LN Eden Prairie, MN 55346
4 Beds
3 Baths
3,002 SqFt
Key Details
Sold Price $550,000
Property Type Single Family Home
Sub Type Single Family
Listing Status Sold
Purchase Type For Sale
Square Footage 3,002 sqft
Price per Sqft $183
Subdivision Autumn Woods 2Nd Add
MLS Listing ID 7066361
Sold Date 06/05/26
Bedrooms 4
Full Baths 1
Three Quarter Bath 2
Year Built 1985
Annual Tax Amount $6,984
Tax Year 2026
Contingent None
Lot Size 0.310 Acres
Lot Dimensions 100x182x75x148
Property Sub-Type Single Family
Property Description
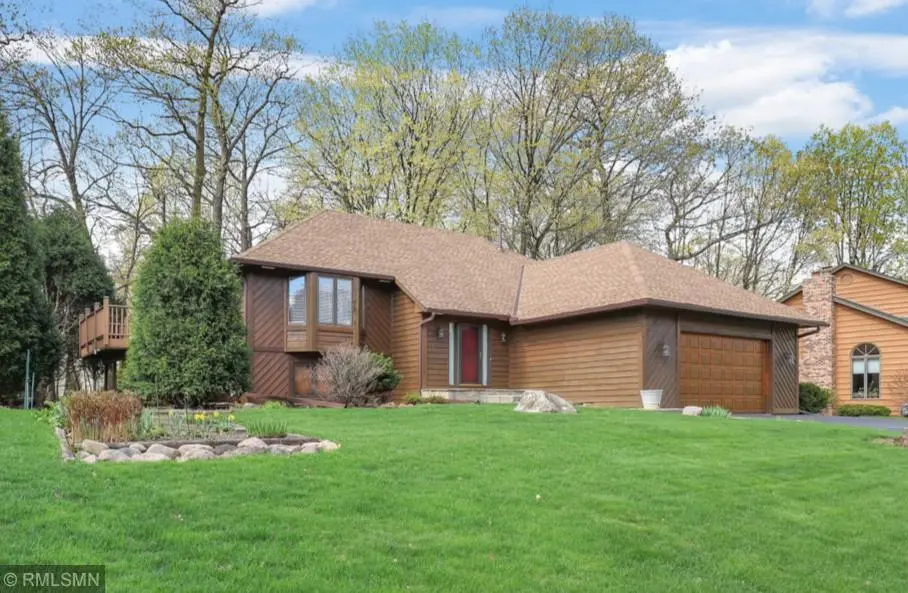
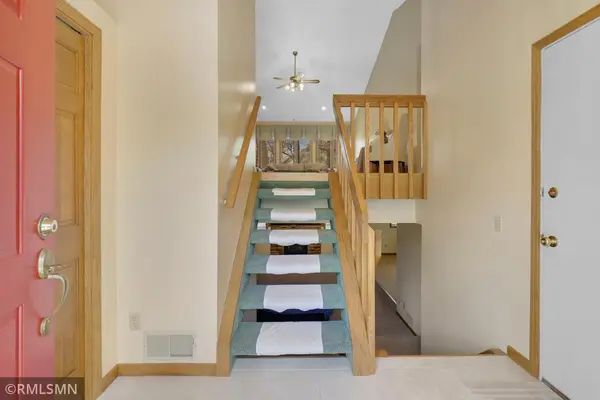
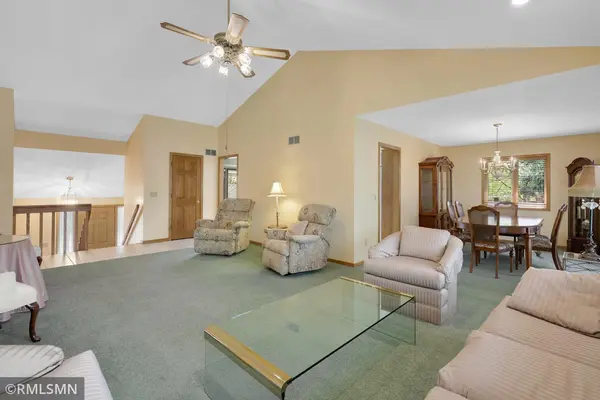
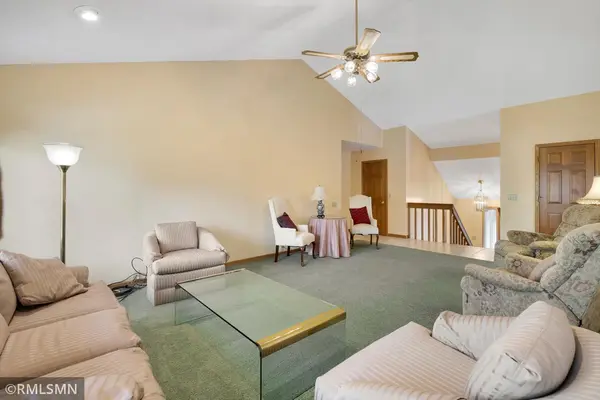
Welcome home to this beautifully maintained original-owner property in one of Eden Prairie's most desirable neighborhoods! Pride of ownership shines throughout this spacious and inviting home featuring soaring vaulted ceilings, elegant ceramic tile flooring, and classic 6-panel doors throughout. Enjoy the outdoors from the maintenance-free deck or unwind in the charming screen porch overlooking the backyard. The walkout lower level offers fantastic additional living space and is highlighted by a beautiful gas fireplace creating the perfect cozy retreat for relaxing or entertaining. Major mechanical updates provide peace of mind including a newer roof, newer water heater, and high-efficiency furnace. Car enthusiasts and storage lovers will appreciate the oversized 2-car garage. This home offers a quick close possibility and an unbeatable location near parks, schools, shopping, dining, and convenient commuter access. Meticulously maintained, you won't want to miss this one. See our 3D Matterport virtual tour for more!
Location
State MN
County Hennepin
Zoning Residential-Single Family
Rooms
Basement Drain Tiled, Finished, Full, Sump Pump, Walkout, Wood
Dining Room Breakfast Bar, Breakfast Area, Eat In Kitchen, Informal Dining Room, Kitchen/Dining Room, Separate/Formal Dining Room
Interior
Heating Forced Air
Cooling Central Air
Fireplaces Number 1
Fireplaces Type Family Room, Gas
Fireplace Yes
Appliance Air-To-Air Exchanger, Cooktop, Dishwasher, Disposal, Dryer, Humidifier, Microwave, Refrigerator, Wall Oven, Washer, Water Softener Owned
Laundry Lower Level, Sink
Exterior
Parking Features Attached Garage, Asphalt, Garage Door Opener
Garage Spaces 2.0
Fence Partial, Split Rail, Wood
Pool None
Roof Type Age 8 Years or Less,Asphalt,Pitched
Building
Lot Description Irregular Lot, Tree Coverage - Medium
Story Split Entry (Bi-Level)
Foundation 1696
Sewer City Sewer/Connected
Water City Water/Connected
Level or Stories Split Entry (Bi-Level)
New Construction false
Schools
School District Eden Prairie
Read Less
Want to know what your home might be worth? Contact us for a FREE valuation!

Our team is ready to help you sell your home for the highest possible price ASAP

GET MORE INFORMATION
- Woodbury, MN For Sale
- Academy Village, Saint Paul, MN For Sale
- Alden Pond, Saint Paul, MN For Sale
- Alimagnet Landing, Saint Paul, MN For Sale
- Amhurst, Minneapolis, MN For Sale
- Apfelridge, South Saint Paul, MN For Sale
- Apollo Business Park, Saint Paul, MN For Sale
- Apple Ponds, Saint Paul, MN For Sale