


$529,900
$529,900
For more information regarding the value of a property, please contact us for a free consultation.
11609 Ranchview LN N Dayton, MN 55369
4 Beds
4 Baths
2,522 SqFt
Key Details
Sold Price $529,900
Property Type Single Family Home
Sub Type Single Family
Listing Status Sold
Purchase Type For Sale
Square Footage 2,522 sqft
Price per Sqft $210
Subdivision Brayburn Trails 3Rd Add
MLS Listing ID 7037235
Sold Date 05/01/26
Bedrooms 4
Full Baths 2
Half Baths 1
Three Quarter Bath 1
HOA Fees $199/mo
Year Built 2020
Annual Tax Amount $6,291
Tax Year 2026
Contingent None
Lot Size 8,363 Sqft
Lot Dimensions 46x132x70x145
Property Sub-Type Single Family
Property Description
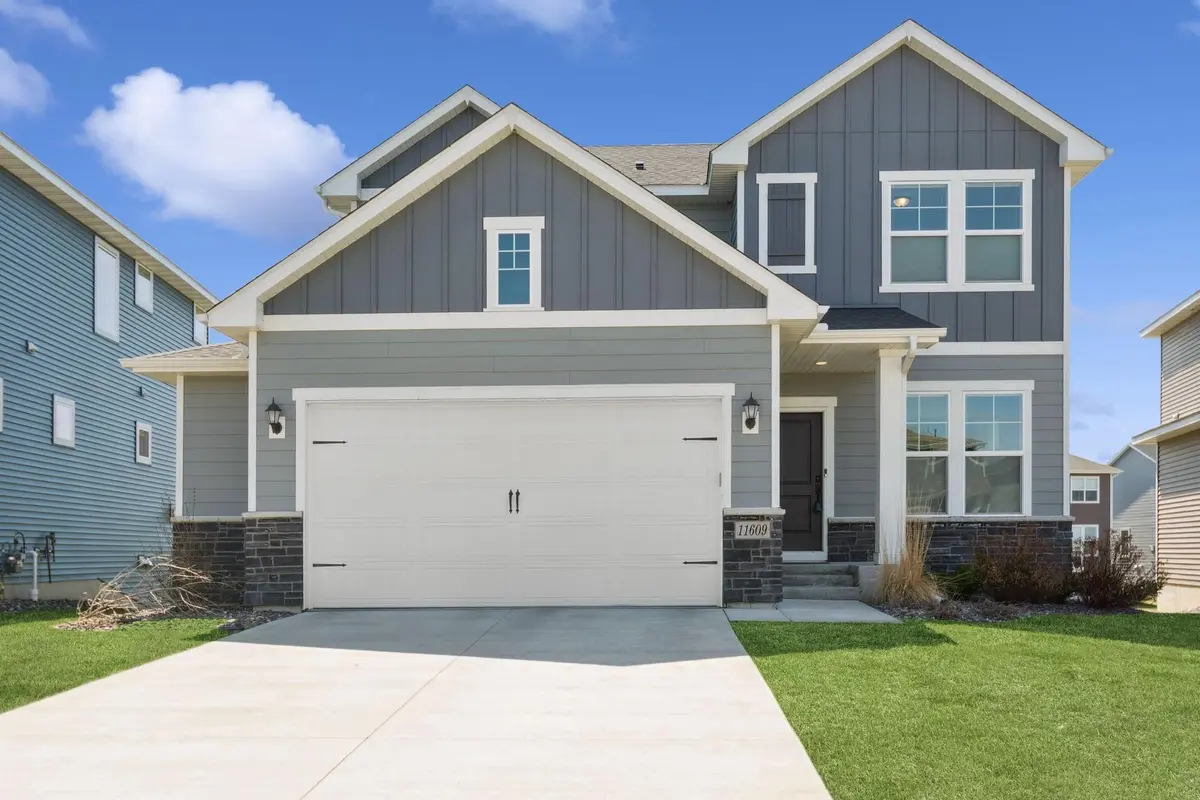
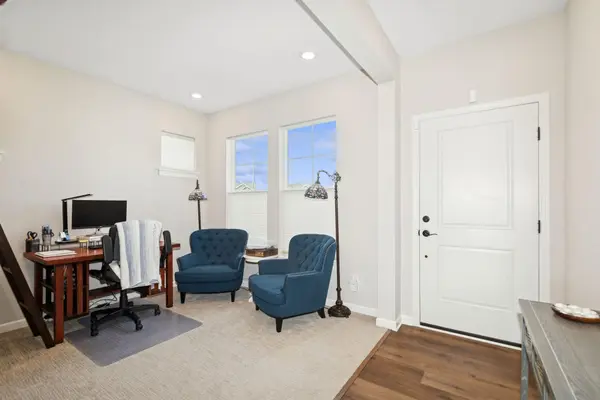
Better than new! This 2-story home on a cul-de-sac that features 4 bedrooms, 4 baths, 2+ garage with all the extras added: Composite deck, gutters, granite counters, pull-out cabinets, custom closet at back entry, owner's large custom walk-in closet, upper level laundry room w/cabinet & countertop, custom up/down room darkening window treatments & more! Enviting front porch, main floor office, 1/2 bath, open concept with the living/dining/kitchen w/pullout cabinets, granite counters, & ss appliances. Back entry w/custom bench & cubbies built in for quick storage when returning home. Upper level boasts a large owner's retreat with double vanity, ceramic tile shower, & large custom closet! Upper level full bath & laundry add to the convenience in this home. Lower level has a large family room with another full bathroom & bedroom. Storage room or flex room waiting for your finishing touches. Oversized 2+ garage with added ceiling storage and great space for a workbench. HOA covers lawn care, snow removal, trash & common areas. All upgrades have been completed for you, and the property is ready to move in! 5-7 minutes from shopping, restaurants, miles of trails, healthcare, Elk Creek Park Reserve, golf course & easy access to freeways. Such a great location with everything close & all the added features done and ready to move in!
Location
State MN
County Hennepin
Zoning Residential-Single Family
Rooms
Basement Daylight/Lookout Windows, Drain Tiled, Egress Window(s), Finished, Concrete, Sump Pump
Dining Room Breakfast Bar, Breakfast Area, Kitchen/Dining Room, Living/Dining Room
Interior
Heating Forced Air
Cooling Central Air
Fireplaces Number 1
Fireplaces Type Gas, Living Room
Fireplace Yes
Appliance Dishwasher, Disposal, Dryer, Exhaust Fan, Microwave, Range, Refrigerator, Stainless Steel Appliances, Washer, Water Softener Owned
Laundry Upper Level
Exterior
Parking Features Attached Garage, Concrete
Garage Spaces 2.0
Fence Invisible
Pool None
Roof Type Age 8 Years or Less
Building
Lot Description Tree Coverage - Light
Story Two
Foundation 811
Sewer City Sewer/Connected
Water City Water/Connected
Level or Stories Two
Structure Type Concrete
New Construction false
Schools
School District Anoka-Hennepin
Others
HOA Fee Include Lawn Care,Other,Sanitation,Shared Amenities,Snow Removal
Read Less
Want to know what your home might be worth? Contact us for a FREE valuation!

Our team is ready to help you sell your home for the highest possible price ASAP

GET MORE INFORMATION
- Woodbury, MN For Sale
- Academy Village, Saint Paul, MN For Sale
- Alden Pond, Saint Paul, MN For Sale
- Alimagnet Landing, Saint Paul, MN For Sale
- Amhurst, Minneapolis, MN For Sale
- Apfelridge, South Saint Paul, MN For Sale
- Apollo Business Park, Saint Paul, MN For Sale
- Apple Ponds, Saint Paul, MN For Sale