


$390,000
$380,000
2.6%For more information regarding the value of a property, please contact us for a free consultation.
2193 Grafton AVE N Oakdale, MN 55128
3 Beds
2 Baths
1,784 SqFt
Key Details
Sold Price $390,000
Property Type Single Family Home
Sub Type Single Family Residence
Listing Status Sold
Purchase Type For Sale
Square Footage 1,784 sqft
Price per Sqft $218
Subdivision Granada Hill
MLS Listing ID 7000064
Sold Date 02/18/26
Bedrooms 3
Full Baths 1
Three Quarter Bath 1
Year Built 1995
Annual Tax Amount $4,258
Tax Year 2025
Contingent None
Lot Size 0.269 Acres
Lot Dimensions 172x49x132x80
Property Sub-Type Single Family Residence
Property Description
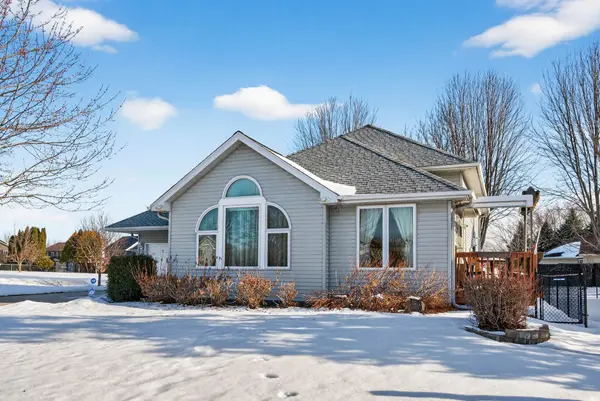
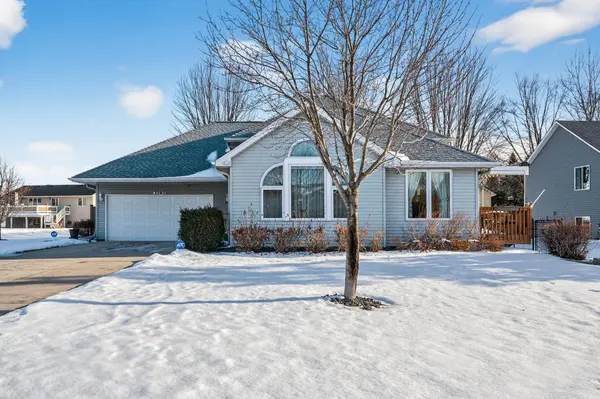
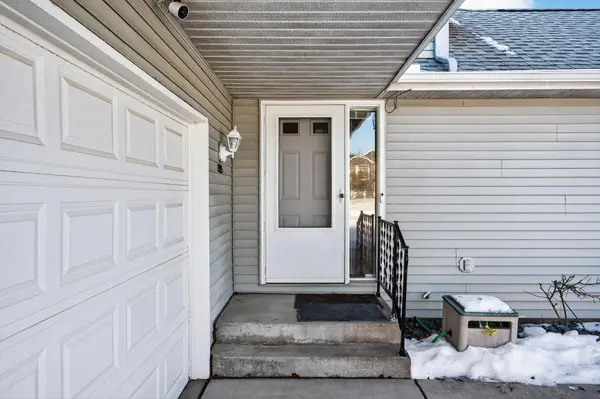
Immaculate condition home in great dead-end Oakdale neighborhood. Comes with a large whole home Generator powering your home through any power outage. Heated and finished garage & 500 sq. ft. of crawl space storage, and a large concrete driveway! Corner lot w/ large yard. Newer Windows, nice deck off the kitchen/dining rooms, vaulted ceiling, neutral paint colors, 2 large living/ family rooms with gas fireplace. New roof July 2022. New windows Nov 2022. You're going to love your new home!
Location
State MN
County Washington
Zoning Residential-Single Family
Rooms
Basement Block, Crawl Space, Drain Tiled, Drainage System, Egress Window(s), Finished, Full, Storage Space, Sump Basket, Sump Pump
Dining Room Breakfast Bar, Separate/Formal Dining Room
Interior
Heating Forced Air, Fireplace(s)
Cooling Central Air
Fireplaces Number 1
Fireplaces Type Brick, Family Room, Full Masonry, Gas
Fireplace Yes
Appliance Dishwasher, Dryer, Gas Water Heater, Microwave, Range, Refrigerator, Washer, Water Softener Owned
Laundry Electric Dryer Hookup, Gas Dryer Hookup, Lower Level, Laundry Room, Sink, Washer Hookup
Exterior
Parking Features Attached Garage, Concrete, Finished Garage, Garage Door Opener, Heated Garage, Insulated Garage, Storage
Garage Spaces 2.0
Fence Partial, Privacy, Wood
Pool None
Roof Type Asphalt,Pitched
Building
Lot Description Corner Lot, Tree Coverage - Light
Story Three Level Split
Foundation 1134
Sewer City Sewer/Connected
Water City Water/Connected
Level or Stories Three Level Split
Structure Type Block,Frame
New Construction false
Schools
School District North St Paul-Maplewood
Read Less
Want to know what your home might be worth? Contact us for a FREE valuation!

Our team is ready to help you sell your home for the highest possible price ASAP

GET MORE INFORMATION
- Woodbury, MN For Sale
- Academy Village, Saint Paul, MN For Sale
- Alden Pond, Saint Paul, MN For Sale
- Alimagnet Landing, Saint Paul, MN For Sale
- Amhurst, Minneapolis, MN For Sale
- Apfelridge, South Saint Paul, MN For Sale
- Apollo Business Park, Saint Paul, MN For Sale
- Apple Ponds, Saint Paul, MN For Sale