



13112 Quail Creek DR NE Blaine, MN 55449
4 Beds
3 Baths
2,344 SqFt
UPDATED:
Key Details
Property Type Single Family Home
Sub Type Single Family
Listing Status Coming Soon
Purchase Type For Sale
Square Footage 2,344 sqft
Price per Sqft $228
Subdivision Quail Creek 5Th Add
MLS Listing ID 7153864
Bedrooms 4
Full Baths 2
Half Baths 1
Year Built 1999
Annual Tax Amount $4,937
Tax Year 2026
Contingent None
Lot Size 0.260 Acres
Lot Dimensions 80X141X85X32
Property Sub-Type Single Family
Property Description
Recent updates include fresh paint approximately 2.5 years ago, updated flooring in the bathrooms and laundry room, a newer washing machine, an oven approximately 2 years old, a 2021 Samsung refrigerator, 2023 water heater and brand-new water softener. Smoke and CO detectors have also been replaced throughout. A buyer home warranty is included for additional peace of mind.
The main level features real hardwood floors, a cozy gas fireplace, generous dining space, an oversized laundry room with folding counter and a flex space ideal for a home office, library or playroom. Abundant windows fill the home with natural light, while curved drywall corners and other thoughtful details reflect its former model-home roots.
Upstairs, all four bedrooms are together, including a spacious primary suite with an oversized spa-like bath featuring two separate vanity areas, a large walk-in closet and a jetted tub with a view. It's a practical layout for a growing household while giving the primary suite plenty of privacy.
The unfinished lower level offers even more room to grow, with space already framed for a future 5th bedroom and walk-in closet, plus room for a 4th bathroom and additional living or recreation space. A 200-amp electrical panel provides ample capacity for future improvements.
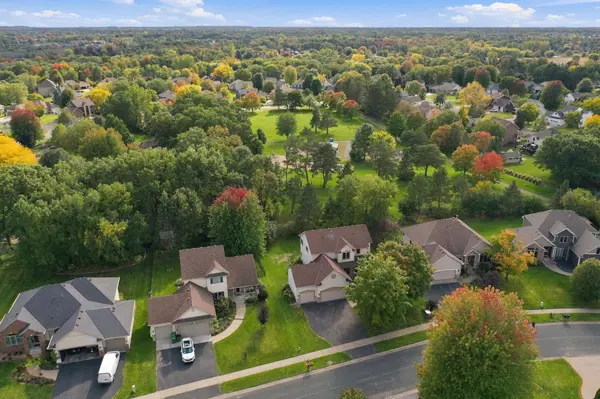
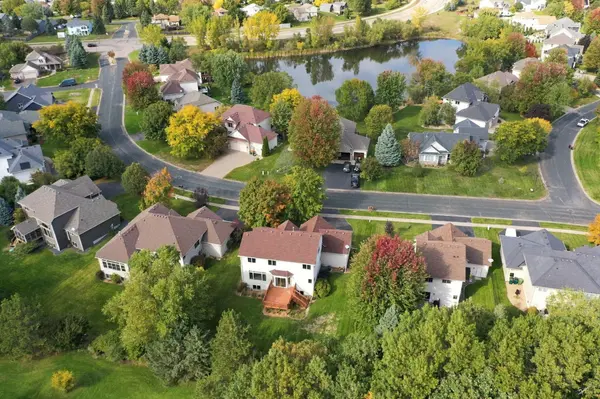
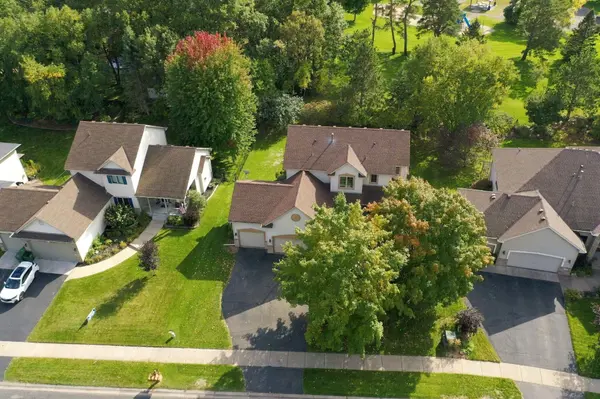
Outside, mature, fully irrigated landscaping blends naturally with the park beyond. Step out the back door and you're just moments from walking trails, a playground, basketball court, open recreation space and seasonal skating.
A former model home, four bedrooms on one level, a thoughtful floor plan and 5.4 acres of parkland right out back — all without an HOA. This is a Quail Creek opportunity worth seeing. Schedule your private showing today!
Location
State MN
County Anoka
Zoning Residential-Single Family
Rooms
Basement Block, Daylight/Lookout Windows, Drain Tiled, Egress Window(s), Sump Pump, Unfinished
Dining Room Kitchen/Dining Room, Living/Dining Room, Separate/Formal Dining Room
Interior
Heating Forced Air
Cooling Central Air
Fireplaces Number 1
Fireplaces Type Gas, Insert, Living Room
Fireplace Yes
Appliance Dishwasher, Disposal, Dryer, Gas Water Heater, Microwave, Range, Refrigerator, Washer, Water Softener Owned
Laundry Gas Dryer Hookup, Laundry Room, Main Level
Exterior
Parking Features Attached Garage, Asphalt, Garage Door Opener, Insulated Garage
Garage Spaces 3.0
Fence Chain Link, Partial
Roof Type Architectural Shingle
Building
Lot Description Property Adjoins Public Land, Tree Coverage - Medium, Underground Utilities
Story Two
Foundation 1165
Sewer City Sewer/Connected
Water City Water/Connected
Level or Stories Two
Structure Type Block,Post and Beam
New Construction false
Schools
School District Anoka-Hennepin
Others
Virtual Tour https://app.archi-pix.com/sites/ewngpdoq/unbranded
GET MORE INFORMATION
- Woodbury, MN For Sale
- Academy Village, Saint Paul, MN For Sale
- Alden Pond, Saint Paul, MN For Sale
- Alimagnet Landing, Saint Paul, MN For Sale
- Amhurst, Minneapolis, MN For Sale
- Apfelridge, South Saint Paul, MN For Sale
- Apollo Business Park, Saint Paul, MN For Sale
- Apple Ponds, Saint Paul, MN For Sale