

1492 Red Cedar RD, Eagan, MN 55121
See all 43 photos
1492 Red Cedar RD, Eagan, MN 55121
REQUEST A TOUR If you would like to see this home without being there in person, select the "Virtual Tour" option and your agent will contact you to discuss available opportunities.
In-PersonVirtual Tour
$ 615,000
Est. payment /mo
Save
Coming Soon

1492 Red Cedar RD Eagan, MN 55121

4 Beds

3 Baths

2,673 SqFt


Open House

Sat Oct 10, 11:00am - 12:30pm

UPDATED:

Key Details

Property Type Single Family Home

Sub Type Single Family

Listing Status Coming Soon

Purchase Type For Sale

Square Footage 2,673 sqft

Price per Sqft $230

Subdivision Oslund Timberline Add

MLS Listing ID 7154902

Bedrooms 4

Full Baths 2

Three Quarter Bath 1

Year Built 1965

Annual Tax Amount $4,918

Tax Year 2026

Contingent None

Lot Size 0.341 Acres

Lot Dimensions 100x149x100x149

Property Sub-Type Single Family

Property Description

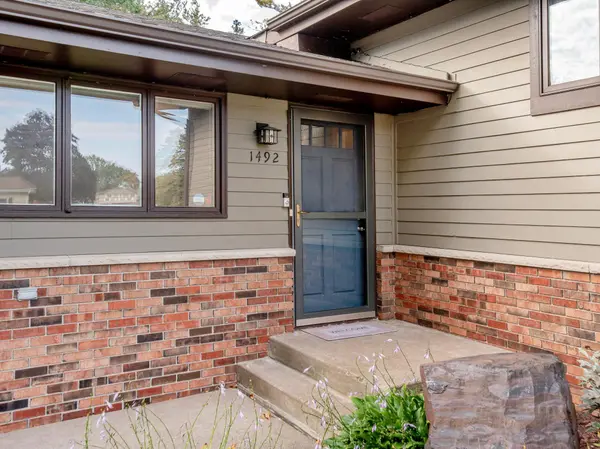
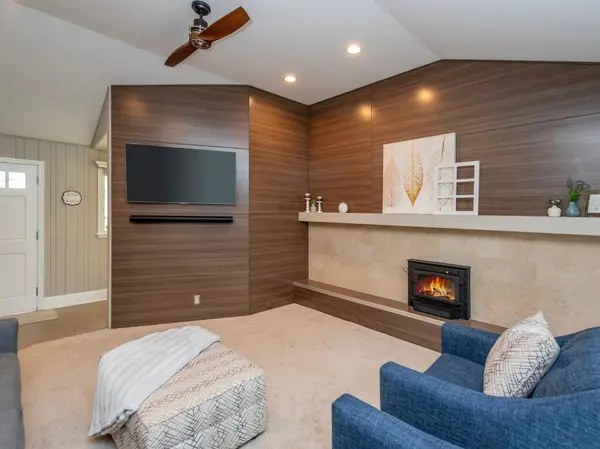
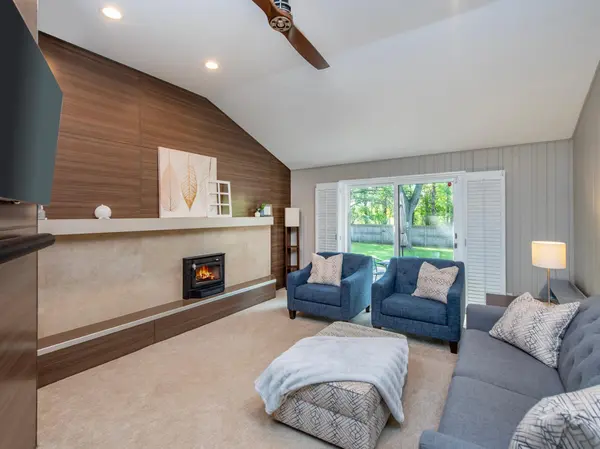
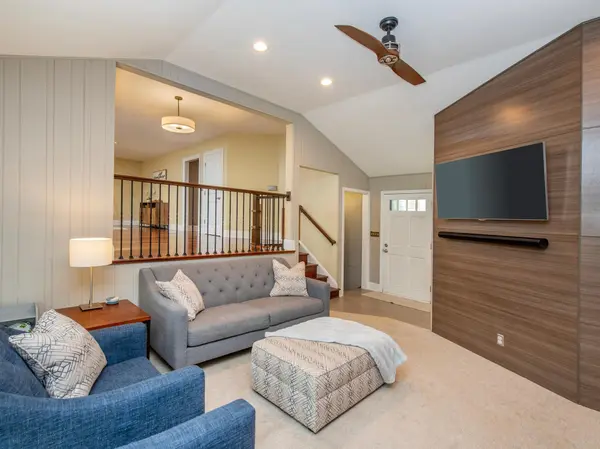
Classic character meets thoughtful updates in this beautifully maintained Eagan home. Step inside to a spacious foyer featuring wainscoting, built-in storage and seating. The inviting living room showcases a stunning accent wall, vaulted ceiling and wood-burning fireplace with a beautiful tile surround. The custom kitchen is truly the heart of the home, featuring rich cherry cabinetry, high-end appliances, granite countertops and designer lighting. Open to the dining area, the kitchen offers an ideal layout for both everyday living and entertaining. Natural light fills the main level, and just off the dining area, a charming three-season porch overlooks the private backyard. The main-level primary suite offers a peaceful escape with a spacious ensuite featuring a dual-sink vanity, soaking tub, tile shower and large walk-in closet. A second bedroom and full bathroom complete the main level. The lower level offers even more living space with a generous family room featuring wainscoting, built-ins and a bar, along with two additional bedrooms and a ¾ bathroom. Outside, enjoy the spacious, flat backyard surrounded by mature trees and designed for entertaining and play. A beautiful paver patio, well maintained above-ground pool, playground and storage shed provide plenty of space to relax and enjoy the outdoors. A double-door garage access makes it easy to bring everything from bikes and toys to backyard gear directly outside. Roof (2017), Furnace (2019), Central Air (2024), Tankless Water Heater (2024), Fence (2020), and 3rd Garage Stall added 2022. Ideally located and an easy walk or bike to Central Park and the Eagan Community Center, Central Park Commons shopping which includes HyVee and HomeGoods, restaurants, schools, tennis, skating and more, this exceptional home combines timeless character, thoughtful updates and an unbeatable Eagan location.

Location

State MN

County Dakota

Zoning Residential-Single Family

Rooms

Basement Egress Window(s), Finished, Full, Storage Space

Dining Room Eat In Kitchen, Informal Dining Room

Interior

Heating Forced Air

Cooling Central Air

Fireplaces Number 1

Fireplaces Type Living Room, Wood Burning

Fireplace Yes

Appliance Dishwasher, Dryer, Exhaust Fan, Microwave, Range, Refrigerator, Stainless Steel Appliances, Washer

Laundry Lower Level, Laundry Room, Sink

Exterior

Parking Features Attached Garage, Asphalt

Garage Spaces 3.0

Fence Full, Wood

Pool Above Ground, Outdoor

Roof Type Asphalt

Building

Lot Description Tree Coverage - Medium

Story Three Level Split

Foundation 1636

Sewer City Sewer/Connected

Water City Water/Connected

Level or Stories Three Level Split

New Construction false

Schools

School District West St. Paul-Mendota Hts.-Eagan


Listed by Jennifer Dunn • Coldwell Banker Realty
Siham Mahamood

Siham Mahamood

CEO/ Team Lead

+1(507) 213-6840

GET MORE INFORMATION

Name
Phone*
Message

Go tour this home

1492 Red Cedar RD