


13035 Durum CT Eden Prairie, MN 55347
2 Beds
2 Baths
896 SqFt
Open House
Sat Oct 10, 12:00pm - 2:00pm
Tue Oct 06, 8:00am - 9:00am
UPDATED:
Key Details
Property Type Townhouse
Sub Type (TH) Side x Side
Listing Status Active
Purchase Type For Sale
Square Footage 896 sqft
Price per Sqft $234
Subdivision Cic 0798 Staring Lake Village Home
MLS Listing ID 7155009
Bedrooms 2
Full Baths 1
Half Baths 1
HOA Fees $335/mo
Year Built 1998
Tax Year 2025
Contingent None
Property Sub-Type (TH) Side x Side
Property Description
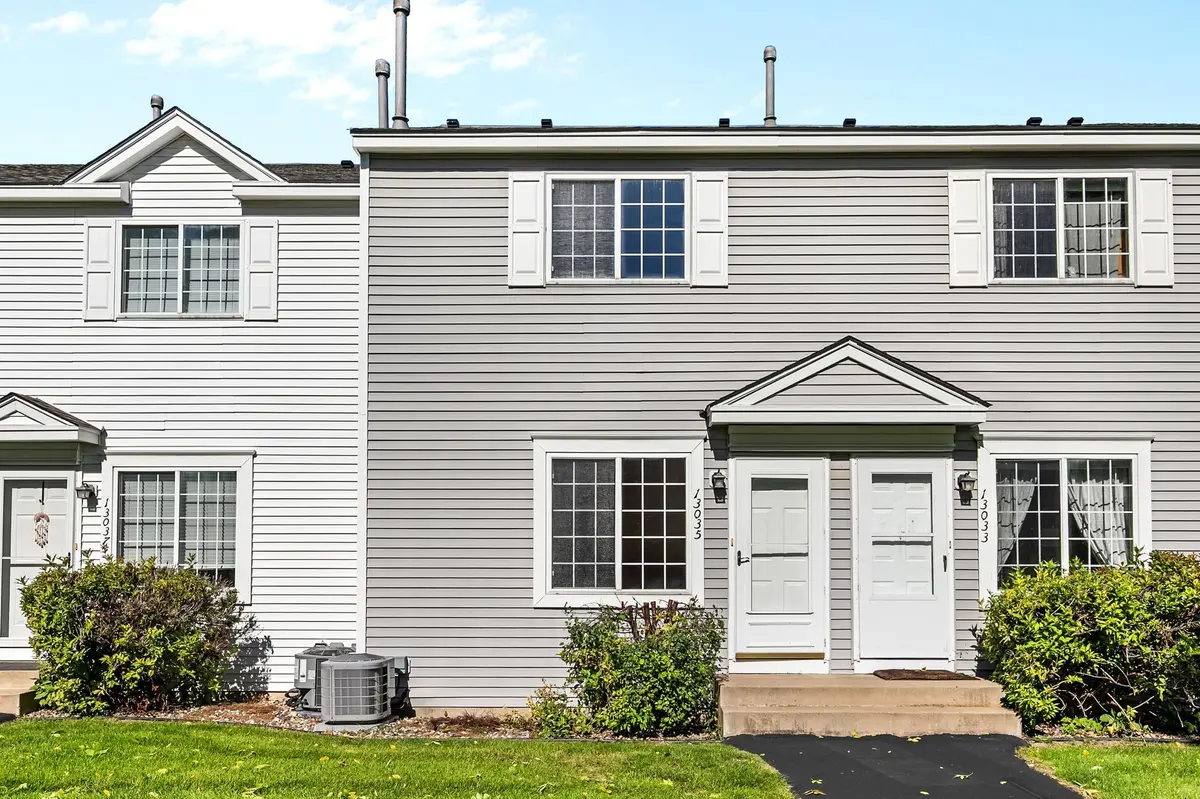
The main living area offers a cozy gas-burning fireplace and hardwood flooring, creating a warm and inviting atmosphere. The kitchen provides convenient functionality with a range, microwave, dishwasher, and refrigerator, while the home also includes in-unit laundry for added convenience.
Upstairs, you'll find two comfortable bedrooms, including a primary bedroom with a walk-in closet. Central air conditioning and forced-air natural gas heating provide year-round comfort.
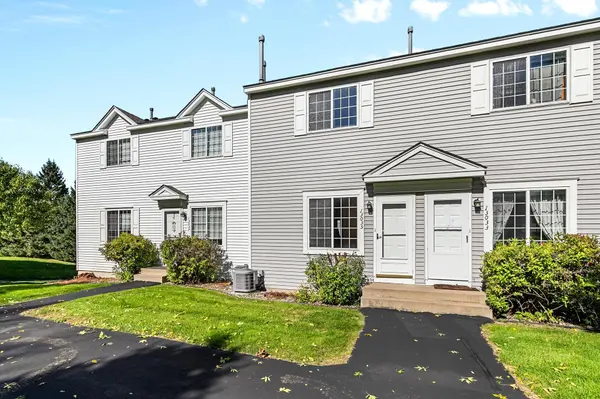
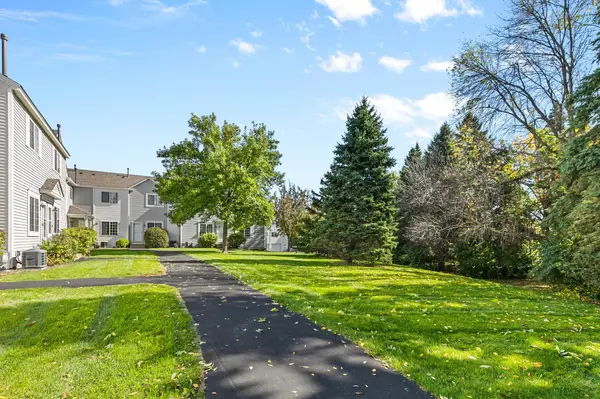
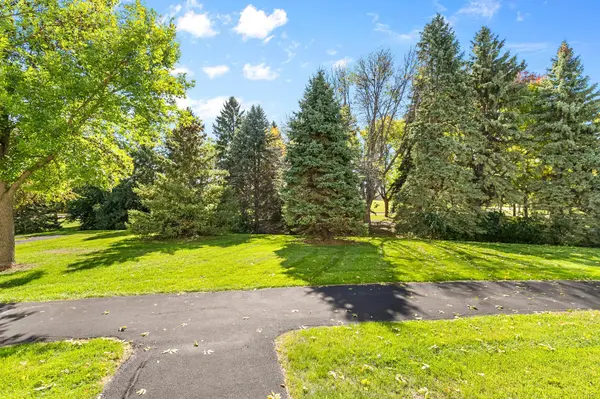
Outside, enjoy the convenience of an attached one-car garage and a private, paved community setting with sidewalks and street lighting. The homeowners association takes care of lawn care, snow removal, exterior maintenance.
Location
State MN
County Hennepin
Zoning Residential-Single Family
Rooms
Basement Crawl Space
Dining Room Eat In Kitchen
Interior
Heating Forced Air
Cooling Central Air
Fireplaces Number 1
Fireplace Yes
Appliance Cooktop, Dishwasher, Dryer, Freezer, Range, Refrigerator, Washer
Exterior
Parking Features Attached Garage
Garage Spaces 1.0
Building
Story Two
Foundation 498
Sewer City Sewer/Connected
Water City Water/Connected
Level or Stories Two
New Construction false
Schools
School District Eden Prairie
Others
HOA Fee Include Sewer,Water
GET MORE INFORMATION
- Woodbury, MN For Sale
- Academy Village, Saint Paul, MN For Sale
- Alden Pond, Saint Paul, MN For Sale
- Alimagnet Landing, Saint Paul, MN For Sale
- Amhurst, Minneapolis, MN For Sale
- Apfelridge, South Saint Paul, MN For Sale
- Apollo Business Park, Saint Paul, MN For Sale
- Apple Ponds, Saint Paul, MN For Sale